Designed for the space
Dimensions and layout are checked against the room and your priorities.
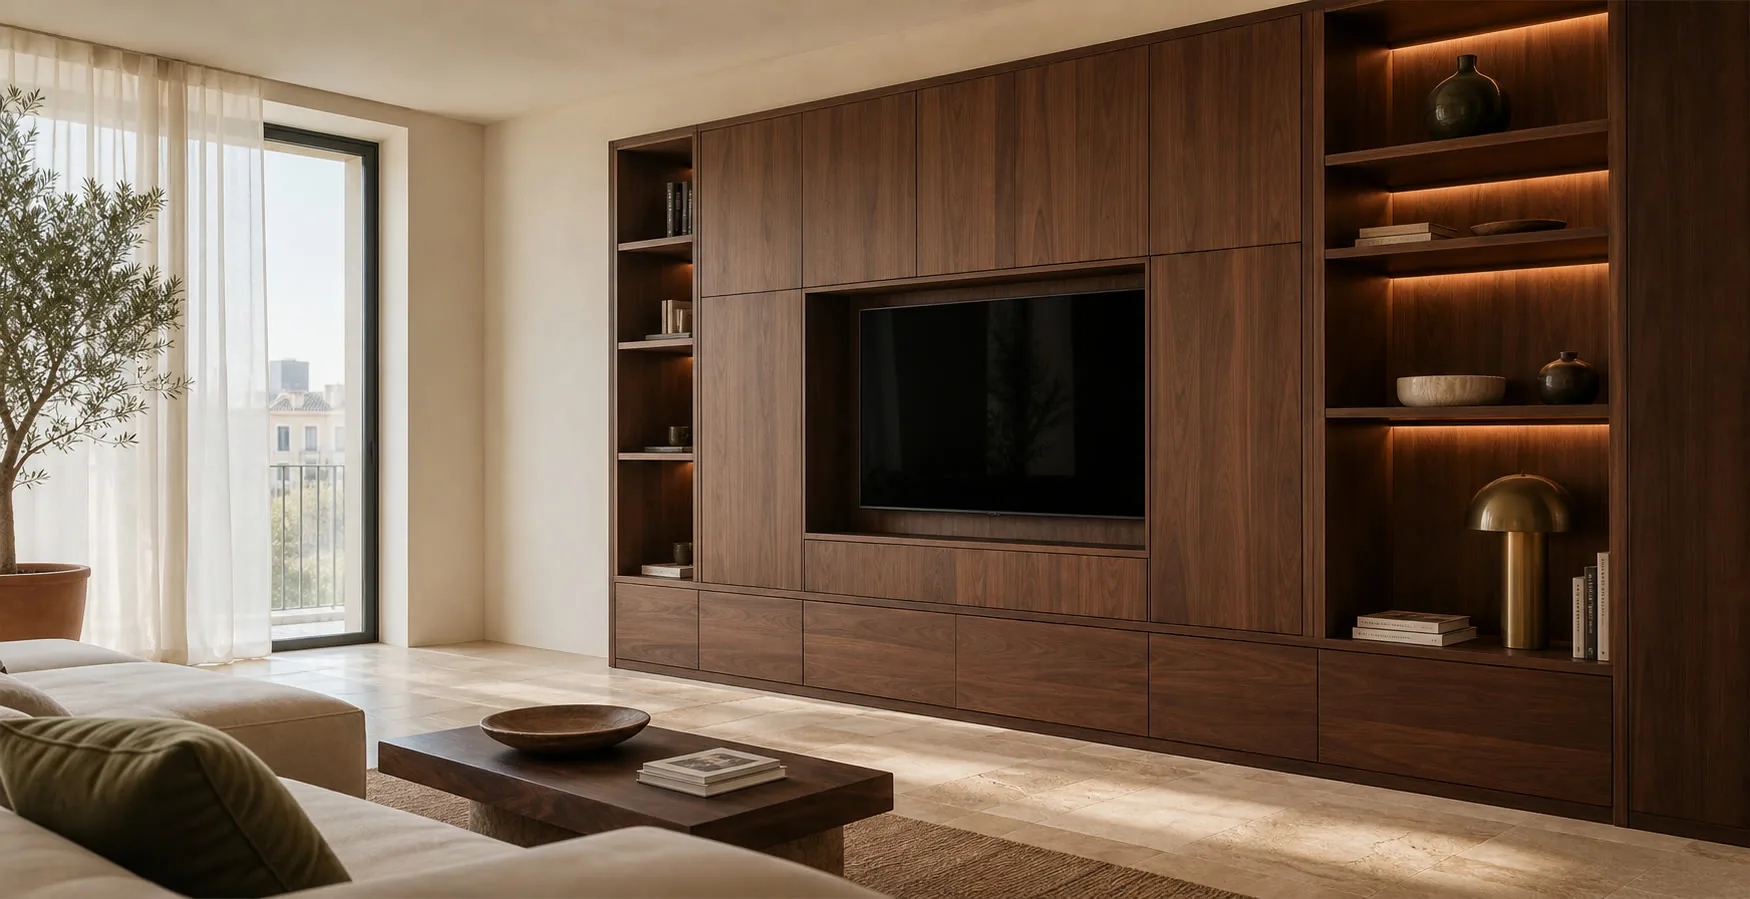
Custom wardrobe interiors in Santa Pola. Rails, shelves and drawers follow clothing, footwear and seasonal items. Door openings determine where pull-out elements can be used.
Clothes, shoes, accessories, luggage and future changes determine heights and divisions. The door controls what can pull out. The proposal continues to prioritise space-efficient storage, durable fronts and straightforward maintenance.
Dimensions and layout are checked against the room and your priorities.
We compare suitable materials and hardware before the specification is approved.
The quotation identifies the furniture, fitting and any optional or separate work.
Your contact coordinates questions about the proposal and the next steps.

I'm Cristina Esteban. Show me the area you want to use and tell me what it needs to hold. We can discuss depth, height and door access without making every decision at once.
No obligation. Rough measurements are enough to get started.
Capacity comes from reducing useless air and avoiding accessories that do not match the routine. In Santa Pola, it is tested against compact rooms, sea air, strong sunlight and seasonal patterns of use.
We distinguish long hanging, short hanging, folded and delicate garments. The decision is recorded. The final reference: rails and shelves receive heights based on actual contents.
First, we place frequent items between shoulder and knee and move seasonal storage higher. After that, the organisation reduces movement and forgotten items.
The drawing records how we check depth, hinges, profiles and opening before locating pull-outs. A later review leaves one clear criterion: drawers and baskets extend fully without striking doors.
We combine adjustable shelves with fixed parts only where load requires them. One condition still applies: the wardrobe accepts change without rebuilding the whole structure.
The same width produces different layouts when work, user count or life stage changes. The scenarios are adjusted for apartments, terraced houses, family homes and coastal properties.
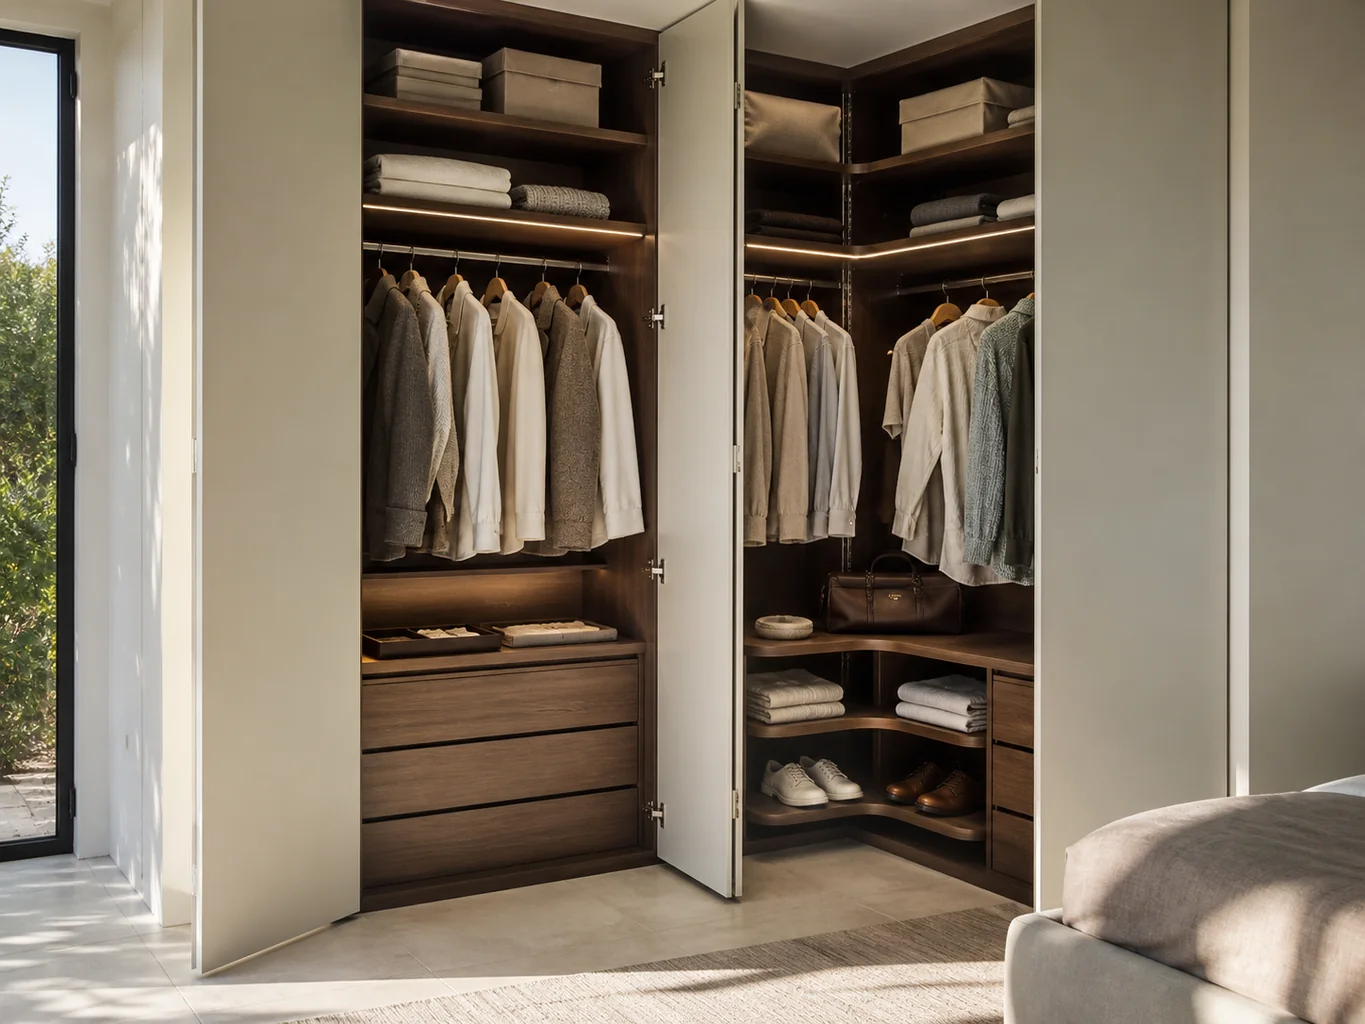
We group outfits, accessories and shoes around the daily sequence rather than transferring a standard composition. On that basis, the project has a specific outcome: the internal storage reduces searching and mixed categories. In Santa Pola, this decision is also checked against compact rooms, sea air, strong sunlight and seasonal patterns of use.
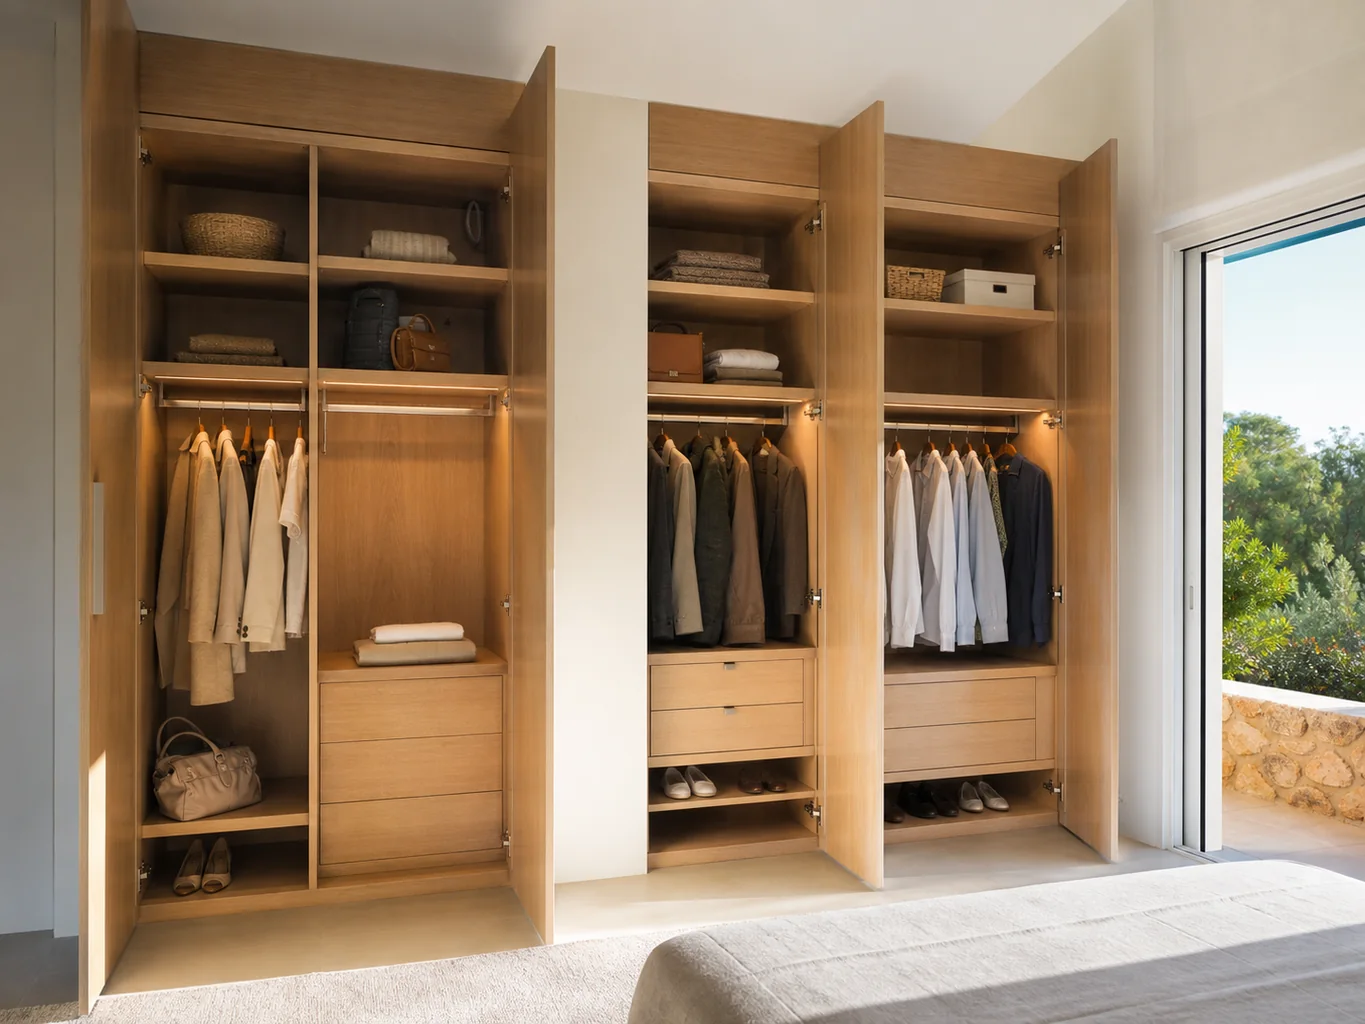
To settle this decision without improvising on site, we divide capacity by actual quantities and keep luggage in a shared zone. The result can then be checked: visual balance does not force identical layouts. The actual property conditions in Santa Pola take priority over a catalogue solution.
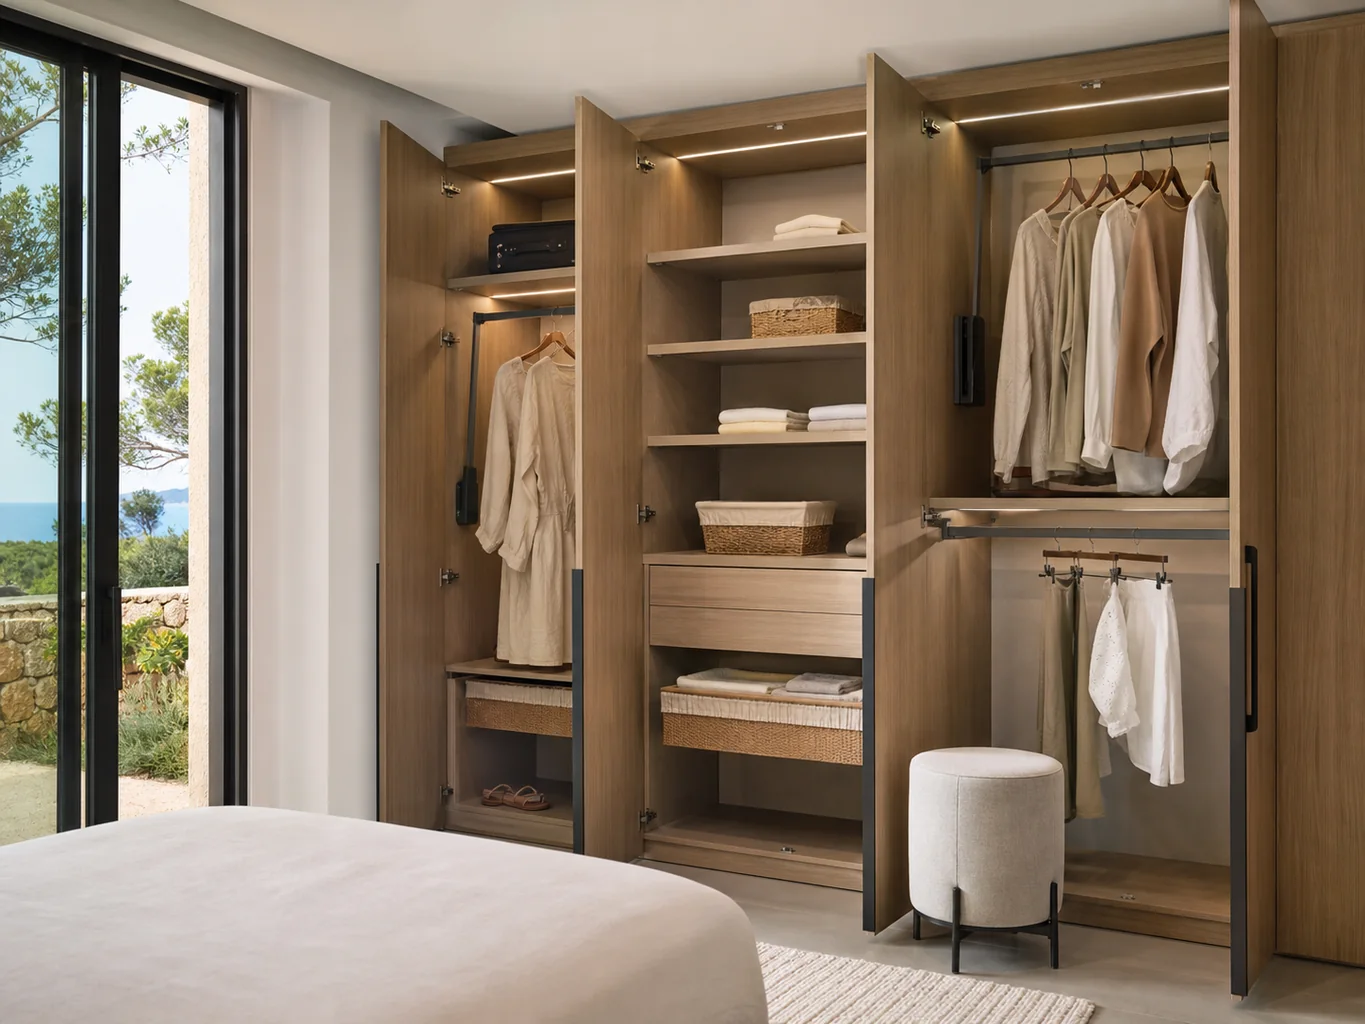
From the first proposal, we prioritise adjustable shelves and an accessible zone for current use. The expected outcome: the interior evolves without becoming obsolete too soon. The actual property conditions in Santa Pola take priority over a catalogue solution.
Sixteen configurations showing different layouts, finishes and ways to integrate the furniture into a real room.
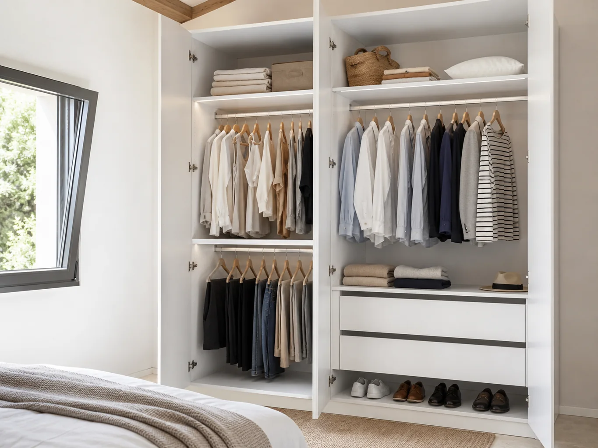
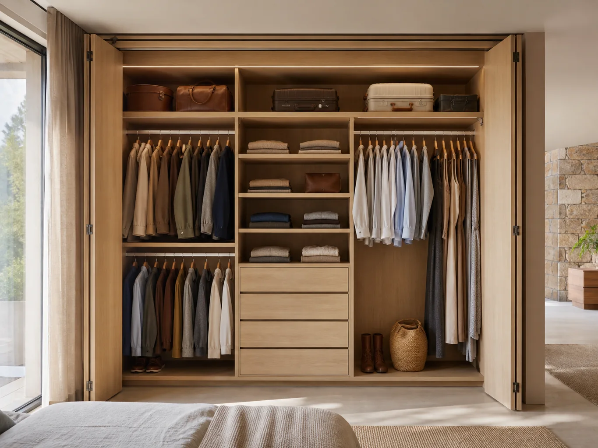
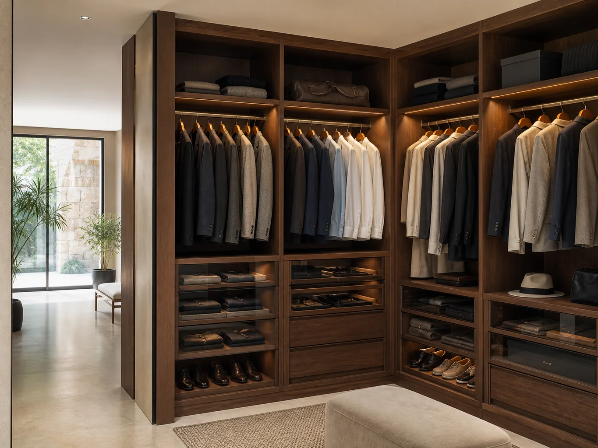
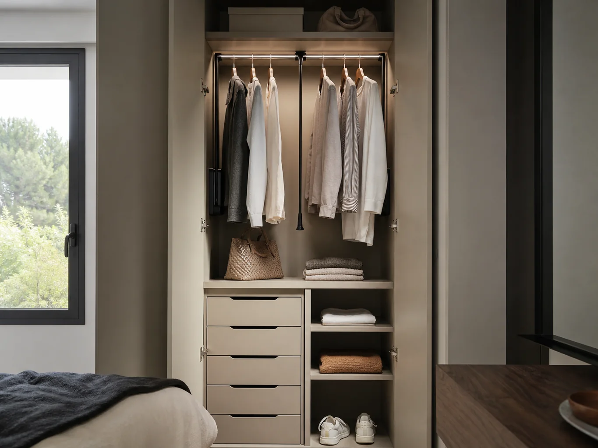
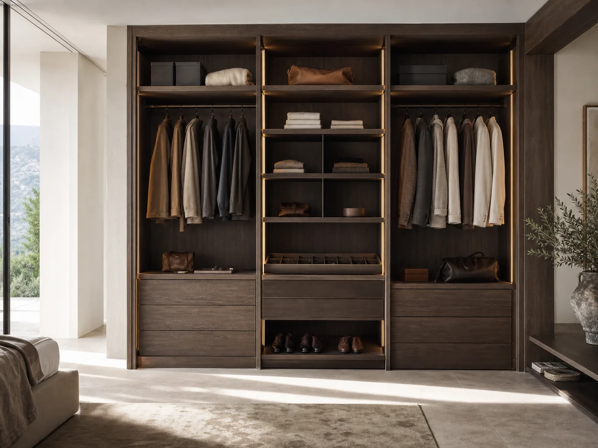
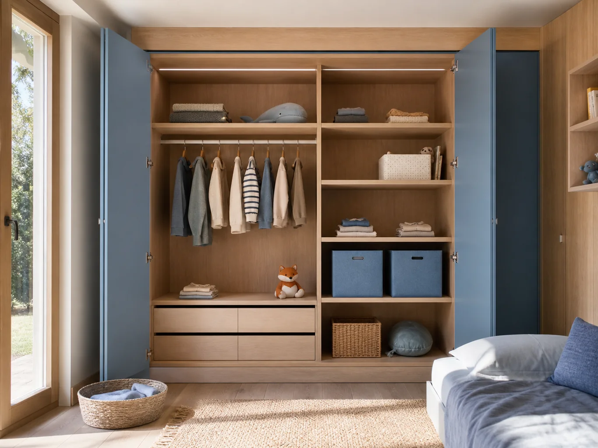
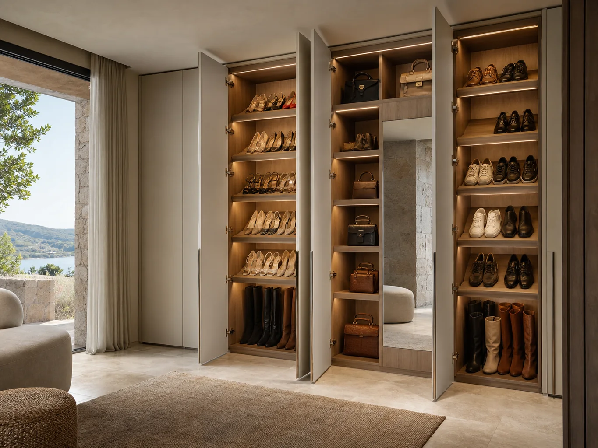
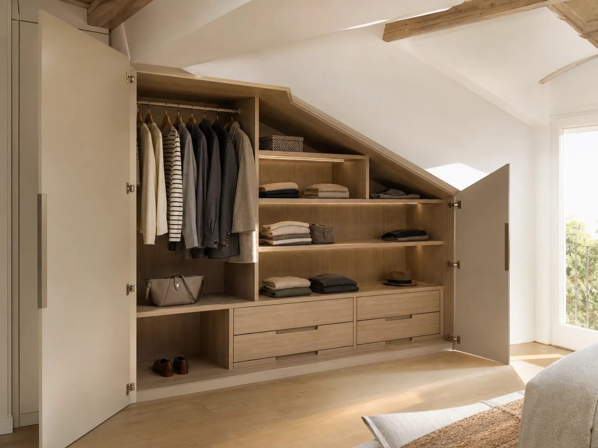
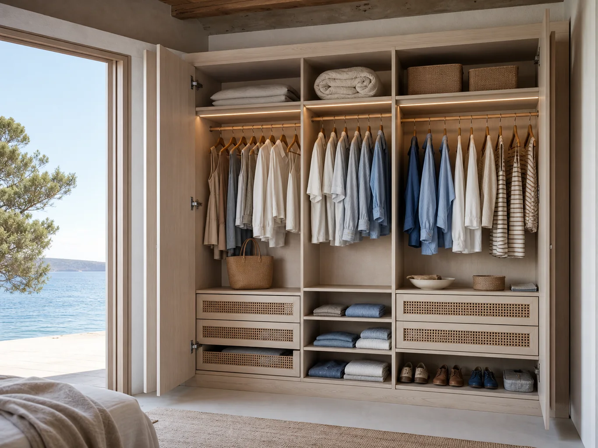
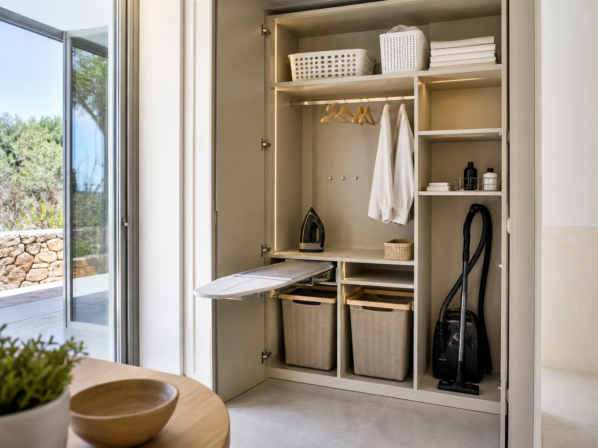
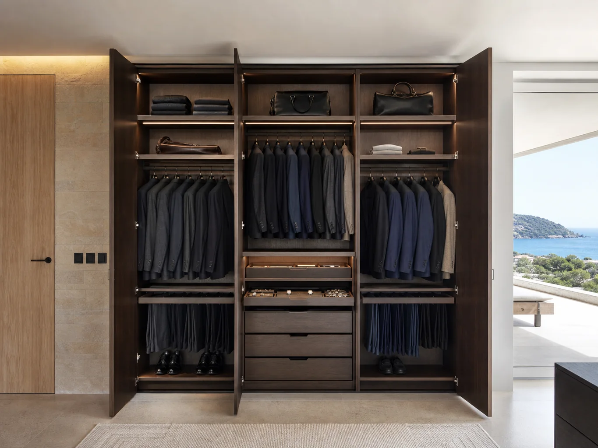
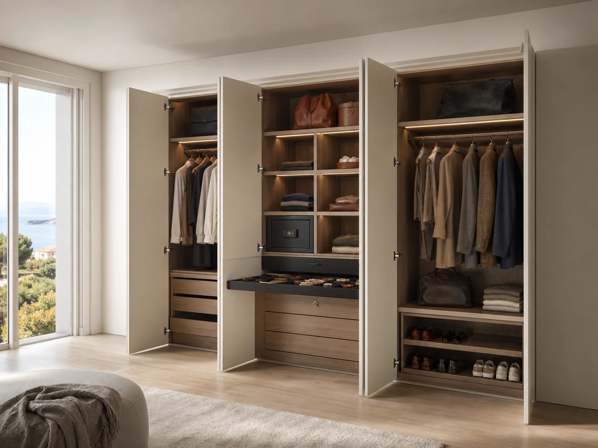
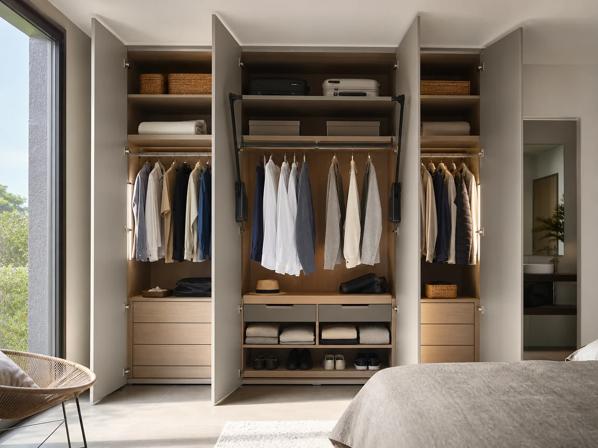
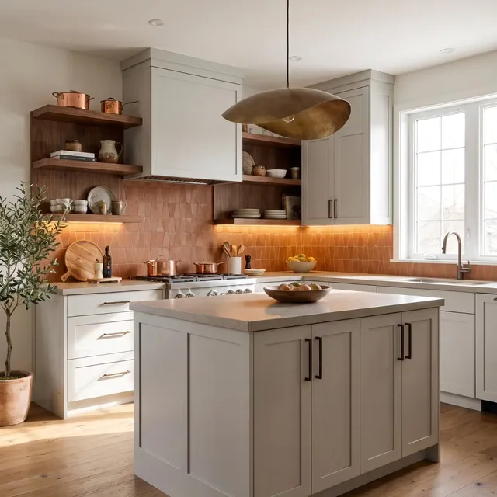
Furniture inspiration from MMV Estudio
View on Instagram
Furniture inspiration from MMV Estudio
View on Instagram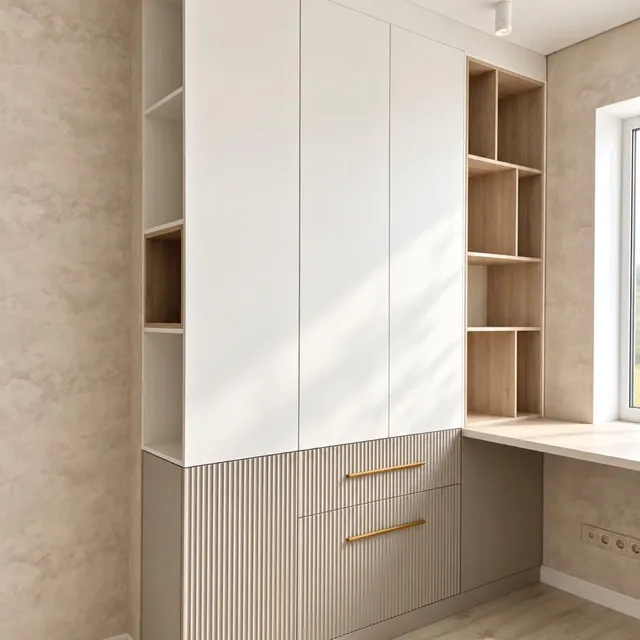 Photo collection
 Furniture inspiration from MMV Estudio
View on Instagram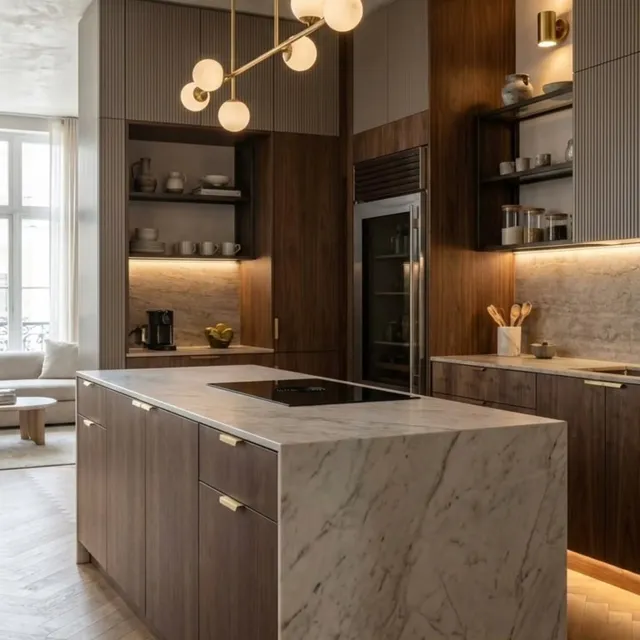
Furniture inspiration from MMV Estudio
View on Instagram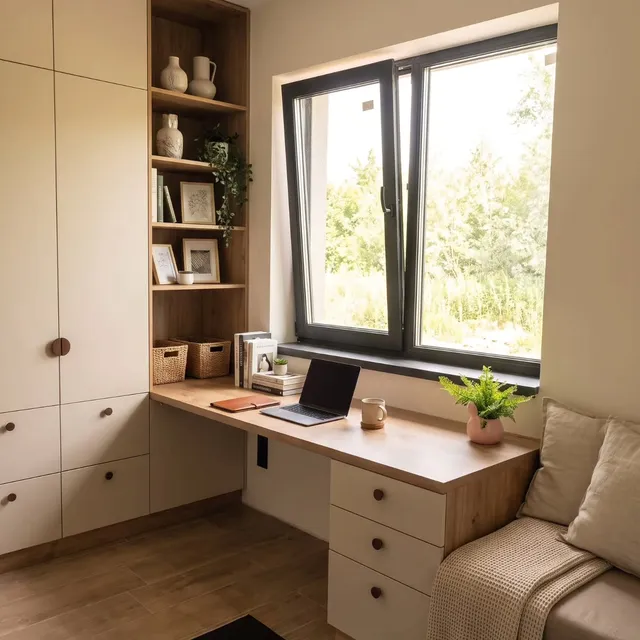
Furniture inspiration from MMV Estudio
View on Instagram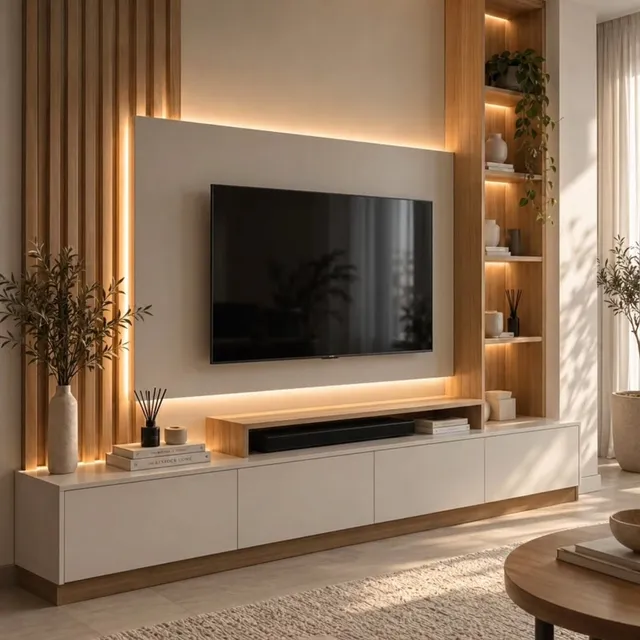 Photo collection
 Furniture inspiration from MMV Estudio
View on InstagramEvery component uses space and budget. It remains only when it improves access, visibility or care. The actual property in Santa Pola completes the choice.
| Configuration | Usually solves | Critical check |
|---|---|---|
| Adjustable shelves | Most frequent use: Folded clothes, boxes or bags | The survey must confirm: Load, deflection and spacing |
| Shoe storage | Most frequent use: Visible, ventilated footwear | The site survey tests: Sizes, quantity and depth |
| Top storage | Primary role: Luggage and seasonal items | The proposal must resolve: Access, useful height and weight |
| Double hanging | Worth considering where there is: Shirts, jackets and short garments | Must be recorded: Garment and user height |
| Long hanging | Primary role: Dresses, coats or full-length garments | Worth checking: Maximum length and floor clearance |
| Internal drawers | Primary role: Small clothes and accessories | Verified during the survey: Door opening and extension |
Before proposing accessories, the project team confirms the carcass, depth, doors, structure and what is worth retaining.
With the recess verified, we measure width, depth, useful height, doors, structure and existing elements. Approval depends on one clear result: the new layout fits and can be fixed safely.
We classify garments and objects by quantity, size, weight and frequency as part of the drawing rather than at the end. The practical consequence: the internal plan uses simple but specific information. The approach is adapted to apartments, terraced houses, family homes and coastal properties, without turning location into a preset style.
This is not about adding more modules. We dimension rails, shelves, drawers, top storage and accessories. Usefulness is tested in one way: useful heights can be reviewed before the order reaches the workshop.
This point is explained before pricing: we select substrate, finish, thickness, back and edge protection. The later check confirms the essential result: the interior responds to load, cleaning and appearance.
Instead of assuming a standard answer, we specify runners, supports, rails, baskets and required mechanisms. The intended result can be stated plainly: each component has compatible load and movement.
The solution is tested in two stages. First, we fit, level, adjust and test drawers and pull-outs with the doors. Then, the inside arrangement is handed over working inside the actual wardrobe.
Carcass repair, replacement doors, lighting or electrical work are assessed separately when requested. Any additional work identified in Santa Pola is added only after it has been explained and priced.
The existing carcass, number of divisions, materials, drawers, hardware and fitting determine the budget. In Santa Pola, we also confirm compact rooms, sea air, strong sunlight and seasonal patterns of use.
We review photographs, rough dimensions and what the wardrobe project needs to achieve, then explain what information is missing.
The surrounding area, opening, access and door movement are checked before the internal plan and elevation are approved. For a property around Santa Pola del Este, access and handling are reviewed before component sizes are fixed.
Drawings, finishes, hardware, commission detail and project estimate are accepted before fabrication is booked.
Delivery, protection, installation, adjustment and final review are coordinated in Santa Pola.
From the first proposal, we assess whether the carcass remains, the available depth and where divisions can be fixed. The expected outcome: the intervention is limited to what is technically useful.
We count sides, shelves, rails, drawers and top storage as part of the drawing rather than at the end. The practical consequence: each component appears clearly.
Instead of assuming a standard answer, we compare runners, baskets, shoe storage, trouser racks and lighting. The intended result can be stated plainly: extras are justified by use rather than catalogue.
Instead of assuming a standard answer, we agree internal removal, preparation, access, installation and adjustment. The intended result can be stated plainly: the complete transformation sits within the included work. The approach is adapted to apartments, terraced houses, family homes and coastal properties, without turning location into a preset style.
Projects may involve apartments, terraced houses, family homes and coastal properties. We do not assign one solution to an area: the construction, use and fitting route of each property are checked.
For custom wardrobe interiors, broad photographs and one rough dimension usually reveal what needs checking during the survey. The brief remains tied to the actual room.
Compact rooms, sea air, strong sunlight and seasonal patterns of use can change panel sizes, the delivery order and fitting time. We record those facts before manufacture.
The recommendation continues to prioritise space-efficient storage, durable fronts and straightforward maintenance. Materials and accessories are compared by care and usefulness, not by a presumed local style.
We publish how to contact us and when the team is available. Project-project-specific facts in Santa Pola are recorded prior to production.
The enquiry is associated with mueblesamedidasantapola.es and proyectos@mueblesmedidavalencia.es. Controller details and terms of use appear in the legal notice.
Enquiries are handled Monday to Friday, 09:00–13:00 and 14:00–20:00; Saturday, 10:00–13:30 and 16:00–19:30.
The accepted documents state what the guarantee covers, how long it applies, which parts are included and any care requirements or exclusions.
The visible source is the customer feedback page on mueblesamedidasantapola.es, without imitating a Google or third-party widget.
The MMV Studio project team receives enquiries from Santa Pola and assigns a project manager to coordinate the survey, project documentation, finishes and fitting.
Note the approximate width, height and depth, along with what needs to fit inside. We'll review those references before identifying the dimensions that need technical checking.
Scope and terms are confirmed before you place an order.
Yes, where the structure, fixings and openings suit the new interior. Send photographs with the doors open.
Send photographs, approximate dimensions and what you want the furniture to do. We will identify any details needed before a measured survey or quotation.
The design, dimensions, materials, hardware, price and installation scope need to be agreed. Changes are reviewed before they are put into production.
We will review your enquiry and contact you to clarify the scope and next steps. Sending this form does not place an order.