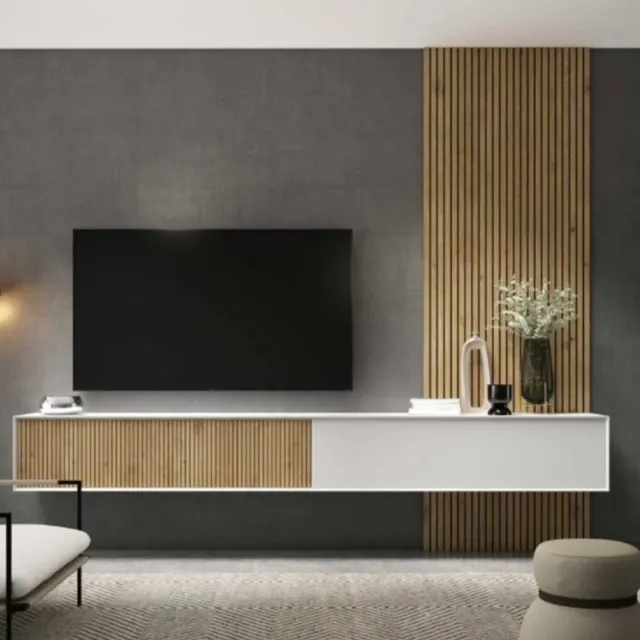
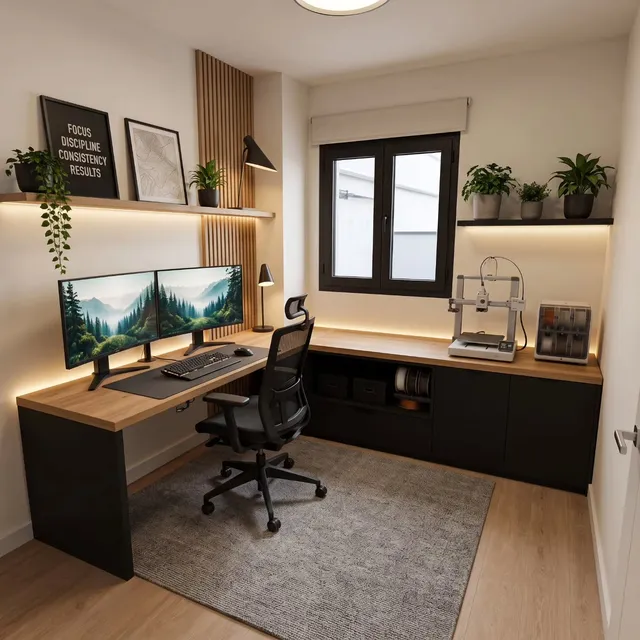
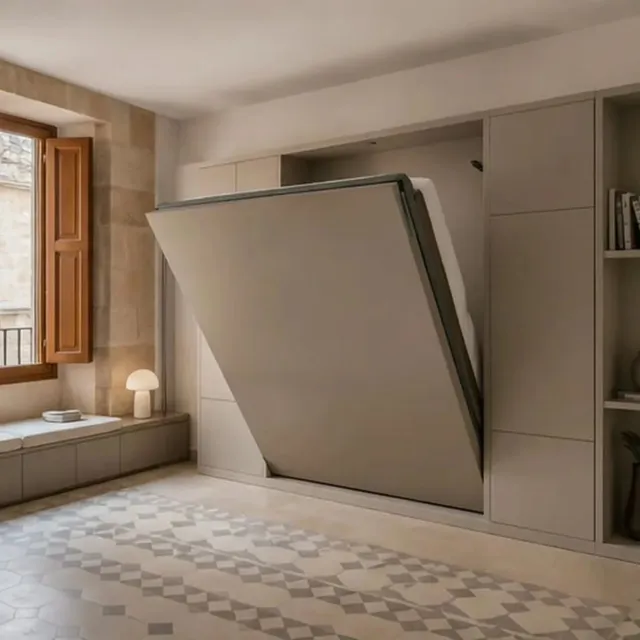
Measured roof geometry
Pitches and usable heights are recorded before the units are divided.
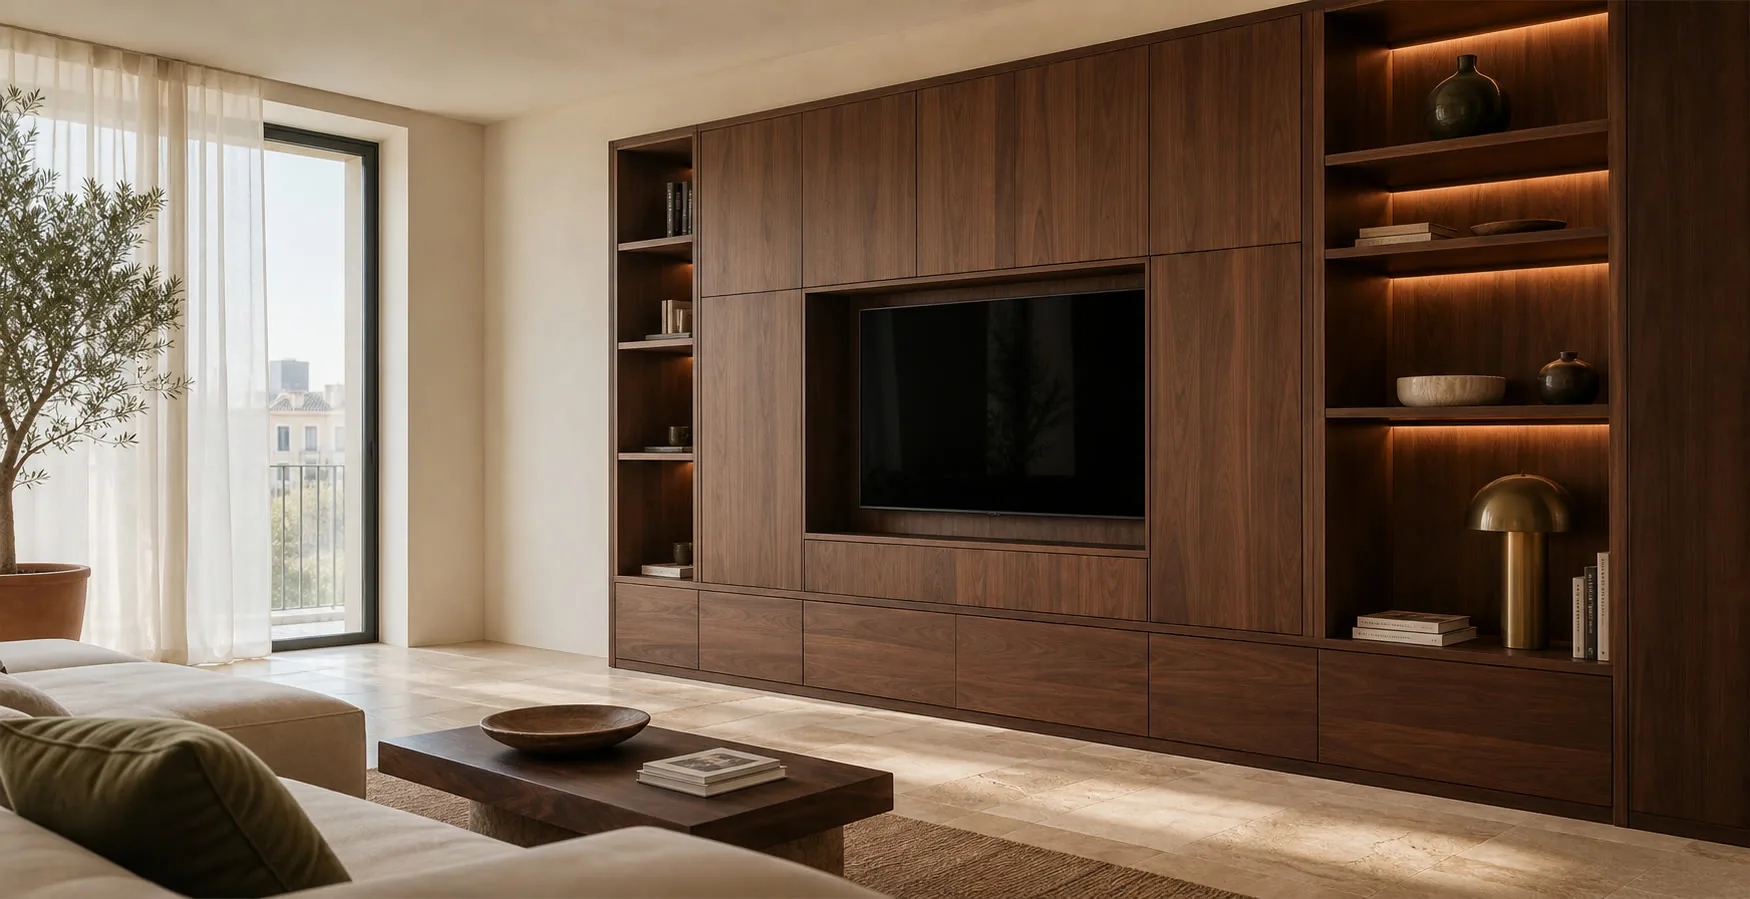
We design custom wardrobes for attic rooms in Santa Pola, working around sloping ceilings, beams, roof windows and low eaves. Survey, workshop production and fitting remain one coordinated scope.
Definimos medidas, capacidad, acabados y montaje antes de fabricar para que cada decisión responda al espacio y al uso reales.
Pitches and usable heights are recorded before the units are divided.
Every item is assigned to a zone that can be reached without emptying the wardrobe.
The breakdown responds to stairs, turns and the attic doorway.
Fronts, internals, lighting, finishing pieces and fitting are named before production.

Have an idea for your furniture but aren't sure where to start? Tell me what you have in mind or send me a photo of your space. We can talk it through together. I'll explain the options and answer your questions, so you can decide in your own time.
No obligation, even if you don't have measurements yet.
Gaining volume beneath a roof is only worthwhile if doors open and contents remain within reach. That is where the design work begins for an attic in Santa Pola.
Rafters, tie beams, chimney breasts, roof windows and walls out of square are recorded before fronts and finishes are chosen.
Hinged doors, sliding fronts, drawers and open sections are compared against the roof angle and the space available in front.
Air movement, heat beneath the roof and internal lighting are addressed without concealing access panels or creating hot spots.
Stairs, landings and the attic doorway determine unit sizes, joints and the order in which the wardrobe is fitted.
Each unit responds to the pitch without turning the low eaves into an unreachable void. Drawers, shelves and doors are placed where they can genuinely be used.
Hanging space, folded clothes, luggage and seasonal items are distributed by usable height rather than forced into a symmetrical elevation.
Sixteen configurations showing different layouts, finishes and ways to integrate the furniture into a real room.
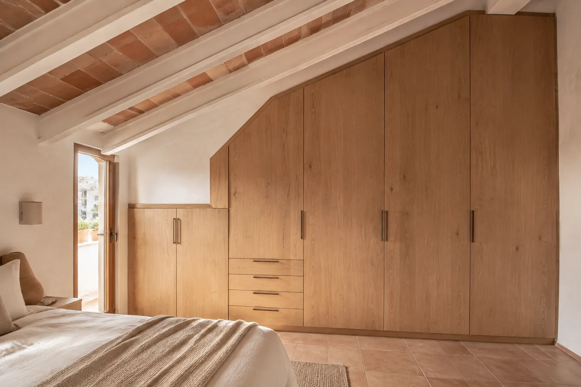
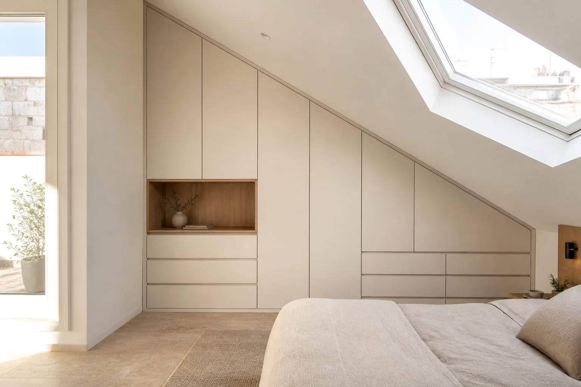
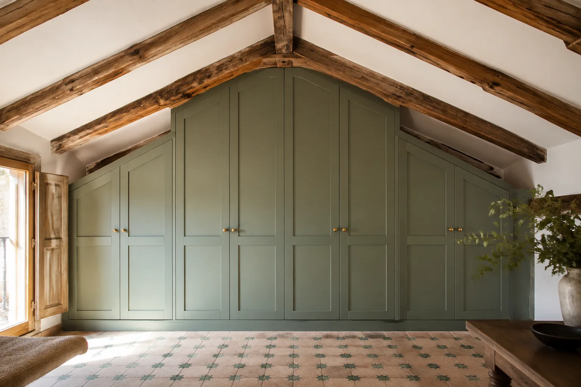
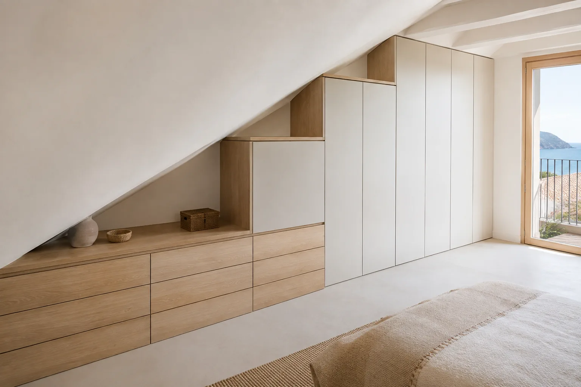
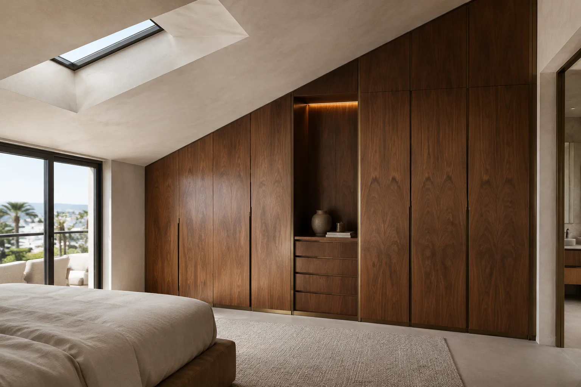
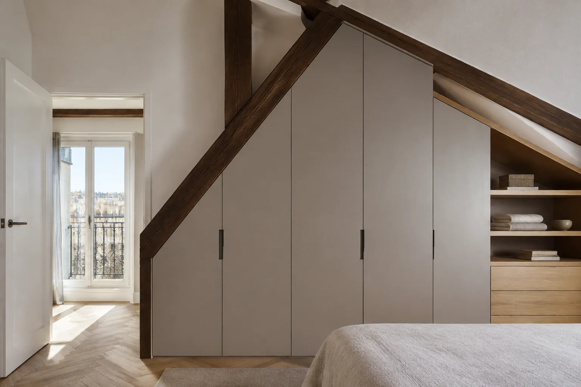
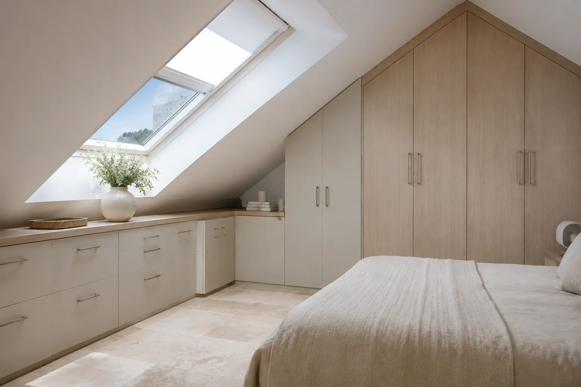
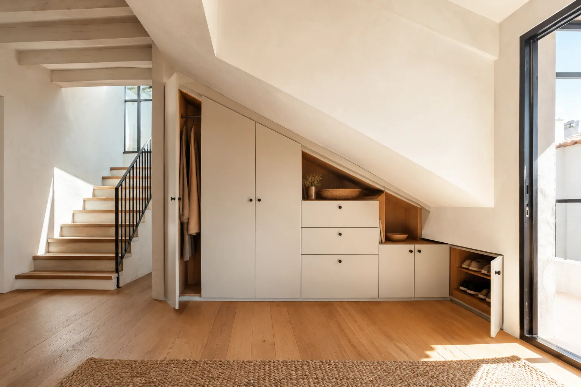
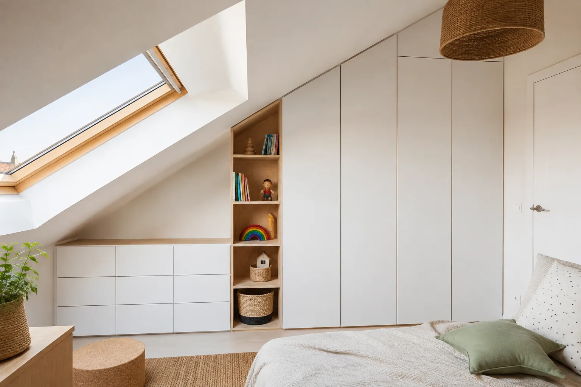
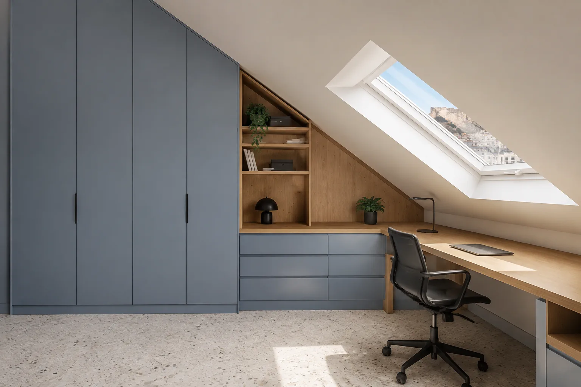
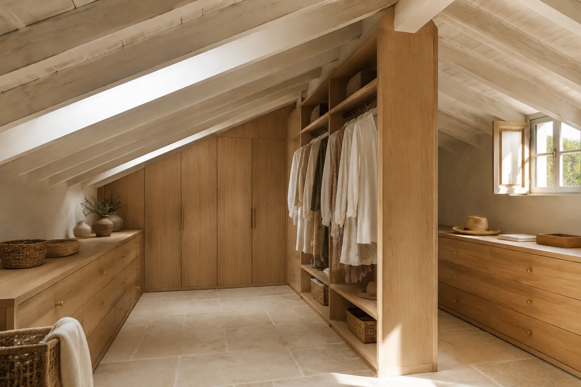
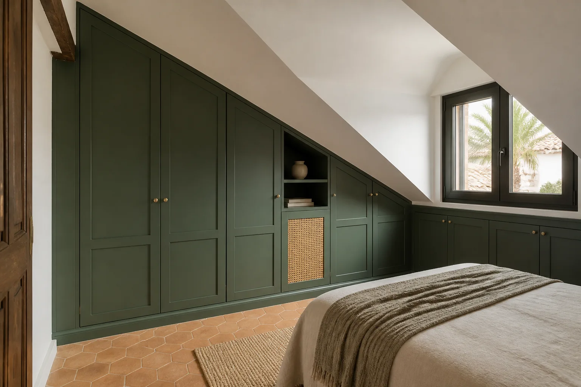
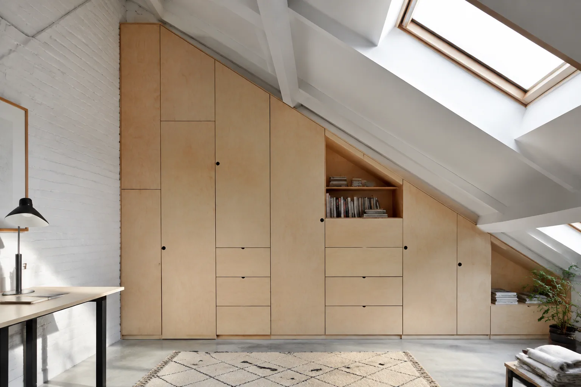
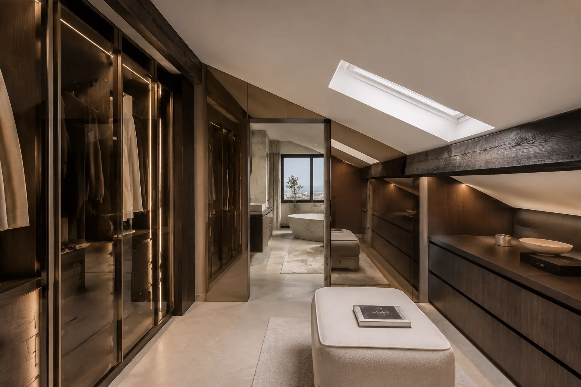
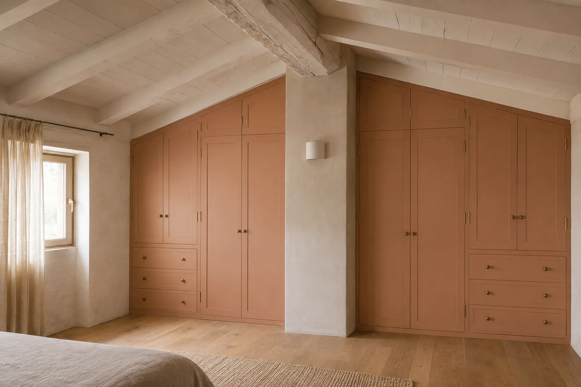
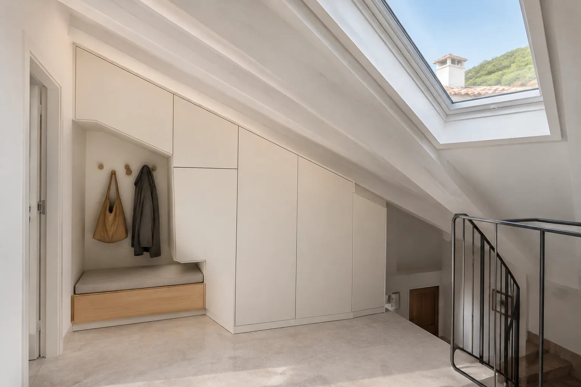
A sloping ceiling does not dictate one look. We compare arrangements that preserve access and capacity while sitting comfortably within the room.
Different cabinet heights follow the roof and allow dependable conventional hardware where it works best.
A more continuous elevation that requires close control of weight, hinges, clearance and opening direction.
The contents travel out towards you instead of sitting at the back of a low, deep cupboard.
A niche, desk or bench can lighten the composition while clothing and luggage remain protected.
These are reference points, not sealed packages. Use them to see where workshop time changes and combine only what earns its place.
Stepped modules, clear internals and robust finishes without unnecessary detail.
Pitch-cut fronts, a wider range of internals and selected integrated lighting.
For natural veneer, glass, complex junctions or a dressing room that becomes part of the architecture.
Every room has one condition that drives the rest: a pillar, a low socket, a door swing, a sloping ceiling or a tight route in. We identify it early. For a project in Santa Pola, we also include salt and sand in that first review.
Its position affects depth, fixing and delivery. It enters the measured geometry so the workshop solution matches what can be assembled.
Beds, doors, radiators and circulation are drawn with their clearances. An attractive elevation is not enough if a door hits the ceiling.
Units may need to be split to reach the attic, yet the finished composition should retain consistent lines and margins. The fitting sequence is decided before cutting.
Every room has one condition that drives the rest: a pillar, a low socket, a door swing, a sloping ceiling or a tight route in. We identify it early. For a project in Santa Pola, we also include salt and sand in that first review.
Maximum height is only one dimension. We map where you can stand, open a door and pull out a drawer before distributing the interior.
Forcing a rail into the eaves produces dragging clothes and awkward corners. Full-extension drawers, shoes or luggage often recover that volume more effectively.
Daylight, ventilation and maintenance access remain available. Joinery may frame a roof window, but it must respect the sash and its operating path.
A premium surface is not automatically the right surface. We compare touch, repairability, resistance and cleaning, and explain where a simpler material may perform better.
We ask how use might change, not only what is needed this month. Adjustable elements and sensible access can extend the useful life of the piece without making it overcomplicated.
Nominal dimensions do not show how a drawer opens beside a bed or how a door passes a table. We draw the movement around furniture for awkward spaces, then adjust the composition so it remains comfortable in use.
Local context is practical rather than decorative. Around Santa Pola, seafront apartments, town homes and properties used during the holiday season can present very different access, light and maintenance conditions.
A clean elevation is only useful if it can reach the room. We connect salt and sand with packaging, lifting, protection and the sequence of fitting.
Small service lifts affects how colour, sheen and grain read after installation. Samples are compared beside the floor, walls and lighting that will remain.
We note sunlit rooms because the new work must meet it cleanly. That coordination point is then reflected in the drawing, timing and quotation.
Colour and grain are assessed against daylight and artificial light. This is especially important for fresh coastal interiors, where a sample viewed under showroom lighting can read very differently at home.
Nominal dimensions do not show how a drawer opens beside a bed or how a door passes a table. We draw the movement around fitted wardrobes, then adjust the composition so it remains comfortable in use.
Every room has one condition that drives the rest: a pillar, a low socket, a door swing, a sloping ceiling or a tight route in. We identify it early. For a project in Santa Pola, we also include sunlit rooms in that first review.
Interior fittings, visible ends, lighting, cut-outs, delivery and fitting are named in the scope. That lets you compare alternatives without wondering what has silently disappeared from the price.
A premium surface is not automatically the right surface. We compare touch, repairability, resistance and cleaning, and explain where a simpler material may perform better.
A long, seamless-looking piece may still need to arrive in several modules. Access through the building is surveyed so divisions land in deliberate places and do not weaken the design.
The address in Santa Pola adds useful context. We may be working with seafront apartments, town homes and properties used during the holiday season; the measured property then decides which of those considerations genuinely applies.
Salt and sand can change the largest safe part size and the order in which the piece is assembled. We settle that before workshop breakdown, so visible divisions remain intentional.
Small service lifts affects how colour, sheen and grain read after installation. Samples are compared beside the floor, walls and lighting that will remain.
The specification also considers sunlit rooms. Where the work involves storage for seasonal equipment, dimensions and responsibilities are fixed before one part closes another in.
Colour and grain are assessed against daylight and artificial light. This is especially important for fresh coastal interiors, where a sample viewed under showroom lighting can read very differently at home.
Every room has one condition that drives the rest: a pillar, a low socket, a door swing, a sloping ceiling or a tight route in. We identify it early. For a project in Santa Pola, we also include salt and sand in that first review.
Interior fittings, visible ends, lighting, cut-outs, delivery and fitting are named in the scope. That lets you compare alternatives without wondering what has silently disappeared from the price.
A long, seamless-looking piece may still need to arrive in several modules. Access through the building is surveyed so divisions land in deliberate places and do not weaken the design.
We ask how use might change, not only what is needed this month. Adjustable elements and sensible access can extend the useful life of the piece without making it overcomplicated.
An early review can use rough measurements; the final quotation follows verified geometry, materials, internals and access.
Pitches, heights, beams, windows and junctions.
Hanging and folded clothing, shoes, luggage and other items.
Clearance in front and the relationship with beds, doors and circulation.
Floor level, stairs, lift, turns and protection required.
Photographs, rough dimensions, location and priorities.
Survey, approved layout, materials, hardware and fitting conditions.
You do not need a professional measured drawing. Send what you have and we will explain which dimensions are still needed.
Send photographs and dimensions →A selection of experiences covering the survey, internal layout, door system, finish and final fitting.
Stability, weight, touch, cleaning and behaviour in light and heat are compared before a finish is proposed.
Samples are reviewed alongside the light and finishes that will remain in the room.
Have an idea for your furniture but aren't sure where to start? Tell me what you have in mind or send me a photo of your space. We can talk it through together. I'll explain the options and answer your questions, so you can decide in your own time.
No obligation, even if you don't have measurements yet.
They can be stepped or cut to the slope. We check weight, hinges, clearances and opening direction before recommending either approach.
Yes. The light source, sensor, ventilation, cable route and future access are planned before manufacture rather than added after fitting.
Roof geometry, special components, internals, fronts, materials, hardware, access and fitting are itemised. We do not invent a universal price per metre.
Yes, provided any required clearances and access are maintained. The survey identifies what must remain visible, removable or ventilated.
Usually, yes, though not always for hanging clothes. Full-extension drawers, shoes, shelves or seasonal storage often make better use of the depth.
Photographs from the front and both sides, rough width, highest and lowest points, the position of beams or roof windows, and a note on what needs to be stored.
Con unas fotos, medidas aproximadas y una idea de uso podemos preparar una primera orientación antes de concertar la medición.