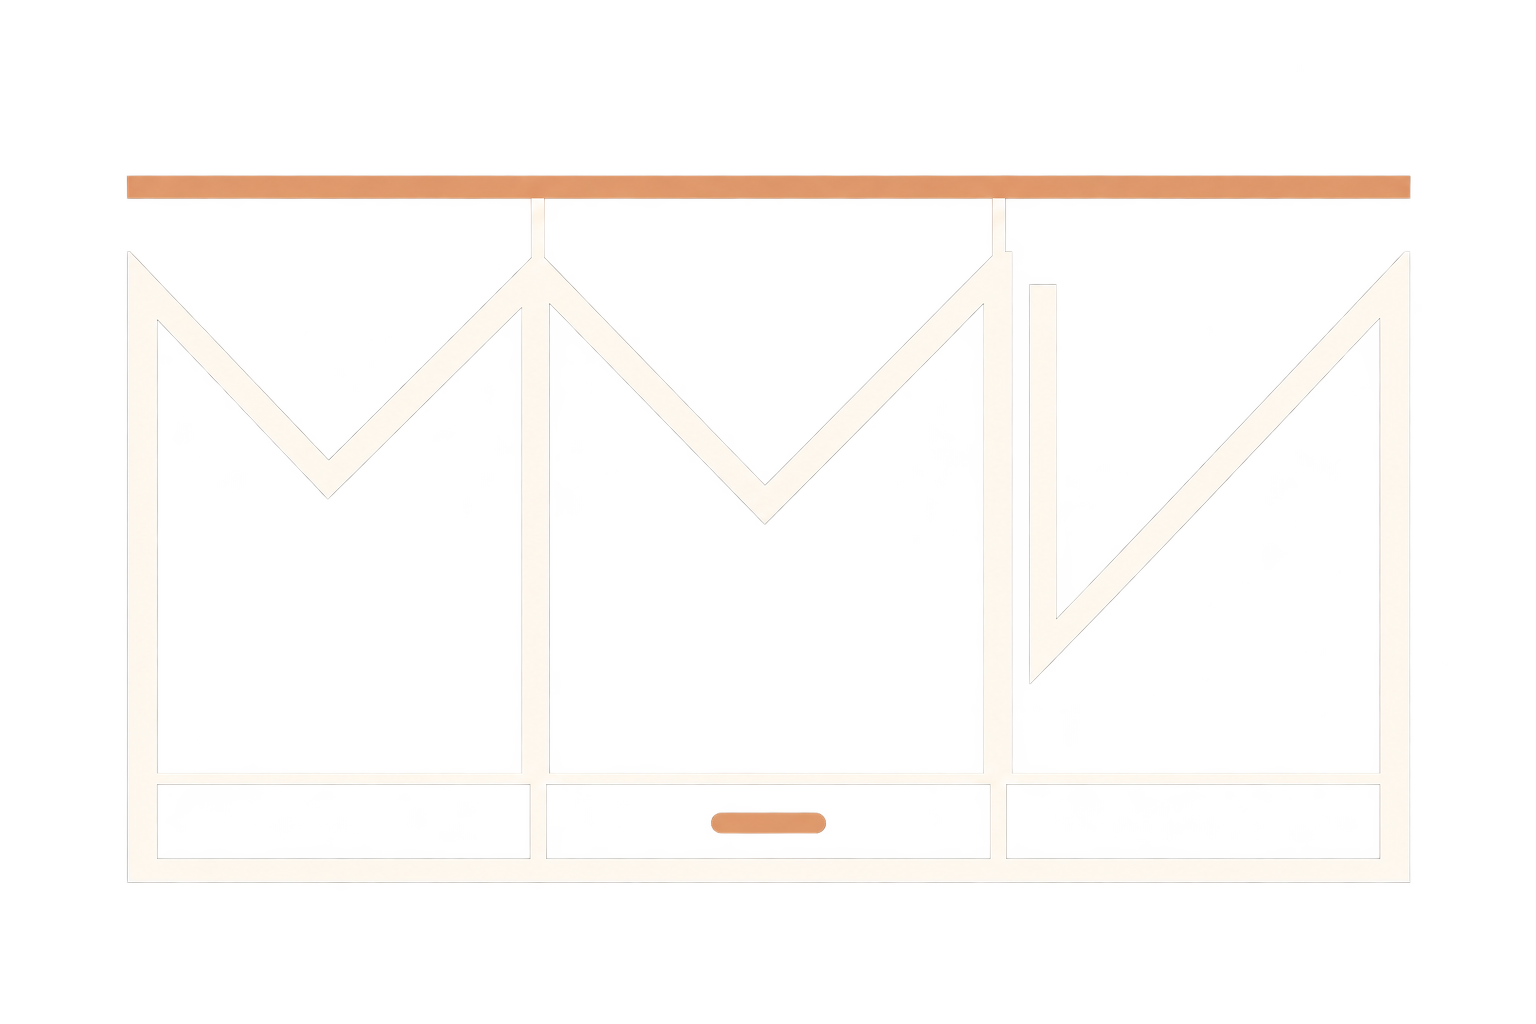
A clearer brief
Compare alternative layouts.
A 3D view helps people read volume and proportion, but workshop dimensions still come from measured drawings.
The value lies in making decisions visible while there is still time to change them. It reduces assumptions between the client, project manager, workshop and fitting team.
Compare alternative layouts.
Check door and drawer clearances.
Understand scale beside existing features.
Keep the approved version linked to the quote.
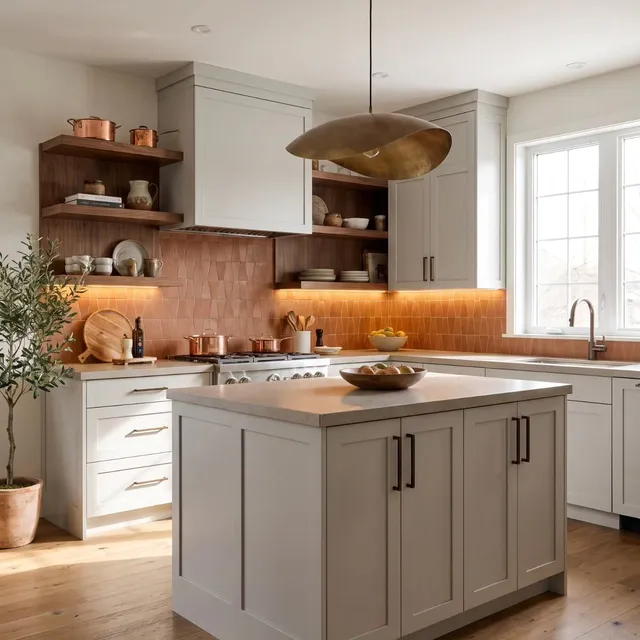
Furniture inspiration from MMV Estudio
View on Instagram
Furniture inspiration from MMV Estudio
View on Instagram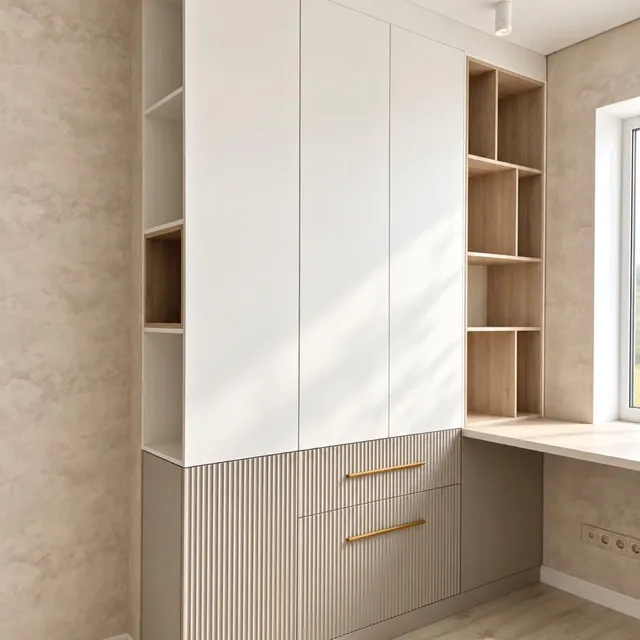 Photo collection
 Furniture inspiration from MMV Estudio
View on Instagram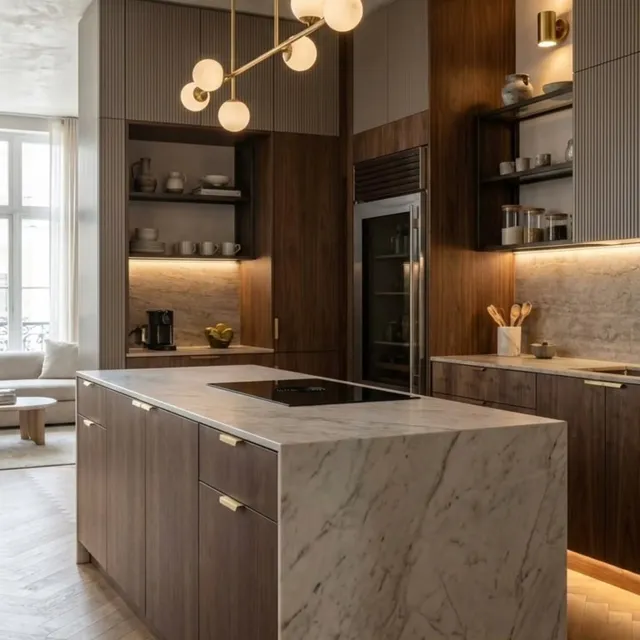
Furniture inspiration from MMV Estudio
View on Instagram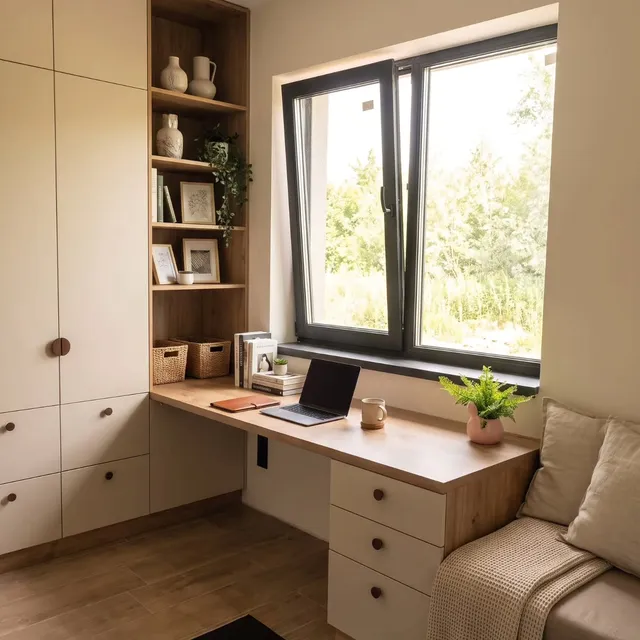
Furniture inspiration from MMV Estudio
View on Instagram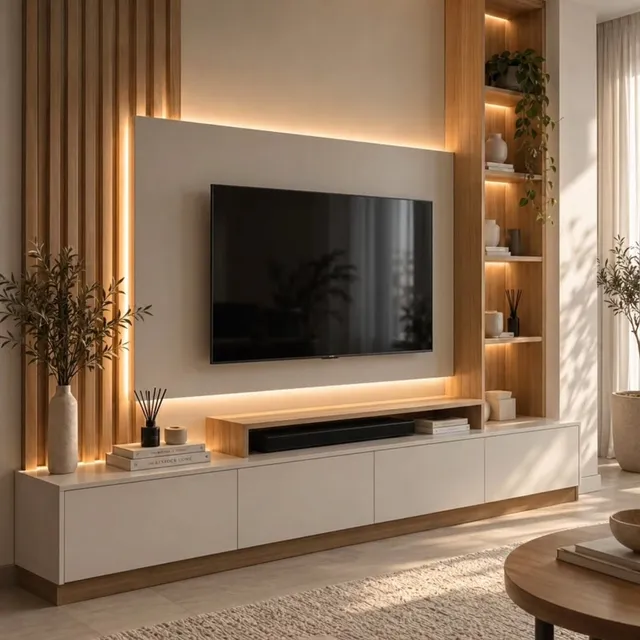 Photo collection
 Furniture inspiration from MMV Estudio
View on InstagramIts timing is agreed with your project contact once the required information and preceding work are ready.
Tell your contact before work proceeds. The effect on drawings, materials, price and timing needs to be reviewed and agreed.
We will review your enquiry and contact you to clarify the scope and next steps. Sending this form does not place an order.