A clear scope
The quotation distinguishes what we make and fit from work requiring outside coordination.
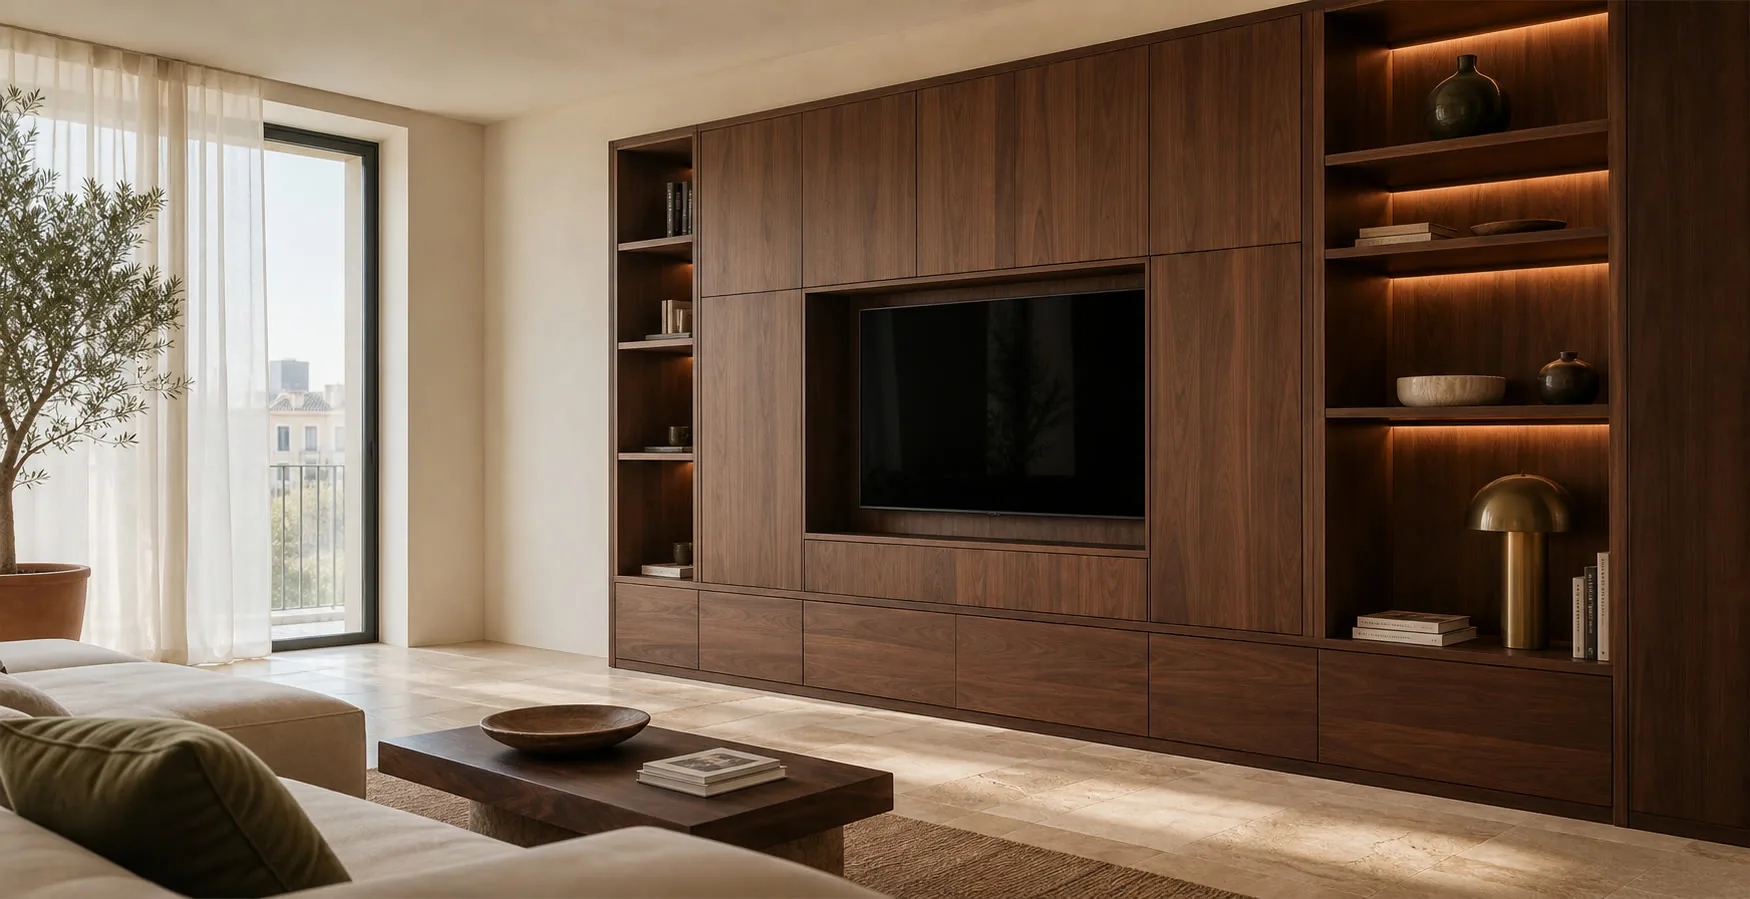
We turn a real brief into buildable kitchen furniture for Santa Pola. The room, working sequence, equipment and fitting conditions are checked before manufacture.
Definimos medidas, capacidad, acabados y montaje antes de fabricar para que cada decisión responda al espacio y al uso reales.
The quotation distinguishes what we make and fit from work requiring outside coordination.
Care, resilience, appearance and cost are compared before approval is requested.
The approved scheme becomes verifiable cabinets, parts, hardware and machining.
We check the room and route in Santa Pola, so decisions work beyond the drawing.

Have an idea for your furniture but aren't sure where to start? Tell me what you have in mind or send me a photo of your space. We can talk it through together. I'll explain the options and answer your questions, so you can decide in your own time.
No obligation, even if you don't have measurements yet.
A custom kitchen manufacturer should resolve dimensions, layout, appliances, materials, cabinet breakdown, access and fitting before production. In Santa Pola, the actual property remains the starting point.
Substrates, fronts, edges, worktops and hardware are compared for cleaning, resilience, repair and budget.
The cabinet breakdown accounts for transport, fitting sequence, protection, levelling, finishing pieces and final adjustment.
Cabinetry, interiors, hardware, worktops, lighting, delivery, fitting and third-party work are identified separately.
Sightlines, doors, drawers, finishing details and the specified functions are checked before handover.
The approved layout becomes an identified schedule of cabinets, panels, machining, dimensions and hardware.
Walls, levels, openings, services and the delivery route are checked before a custom kitchen for Santa Pola is released to production.
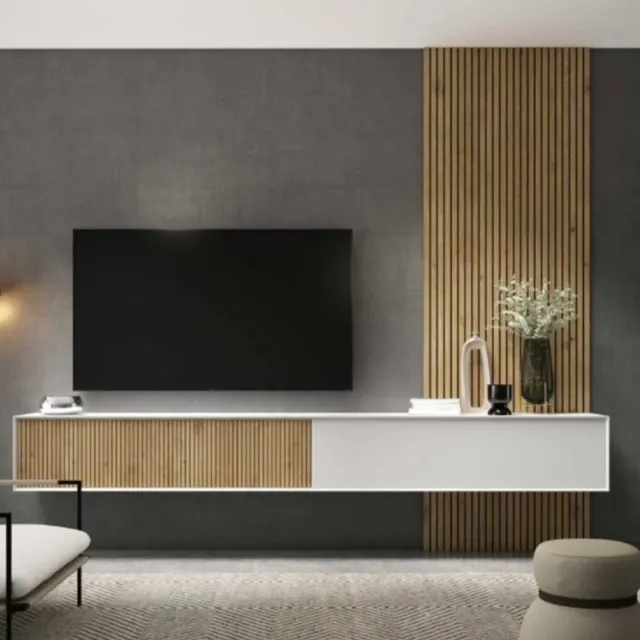
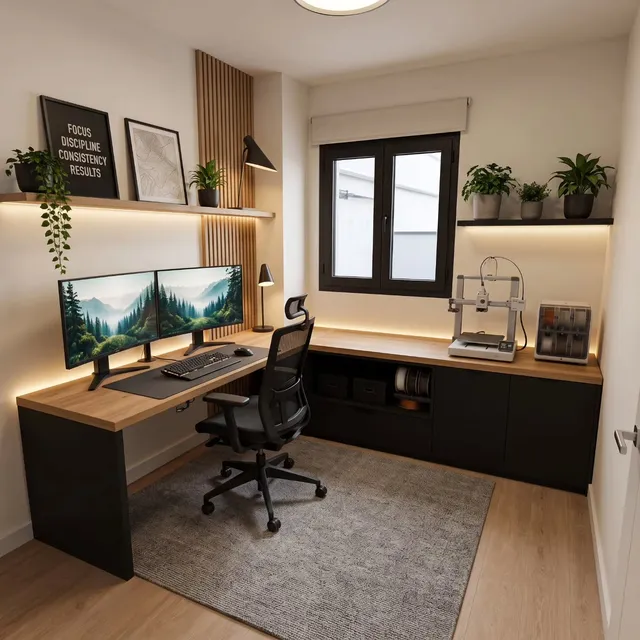
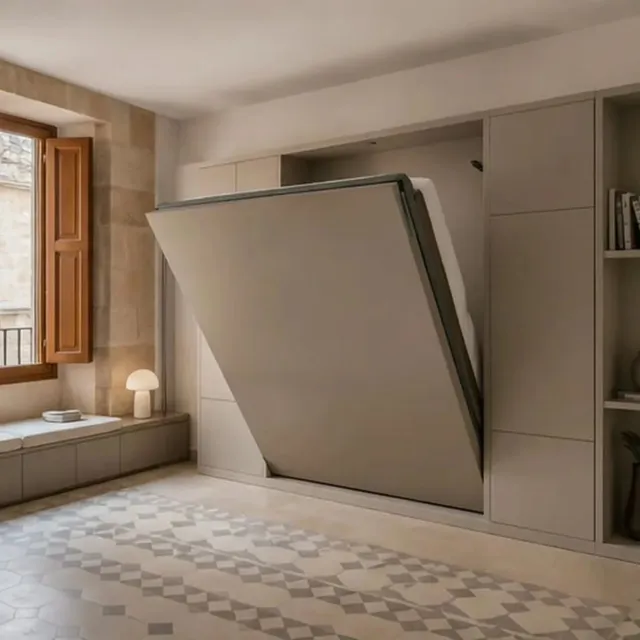
Sixteen configurations showing different layouts, finishes and ways to integrate the furniture into a real room.
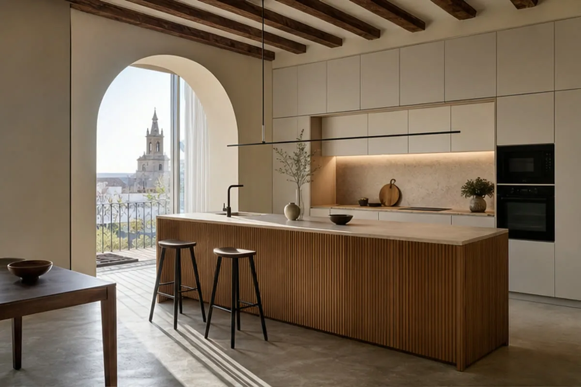
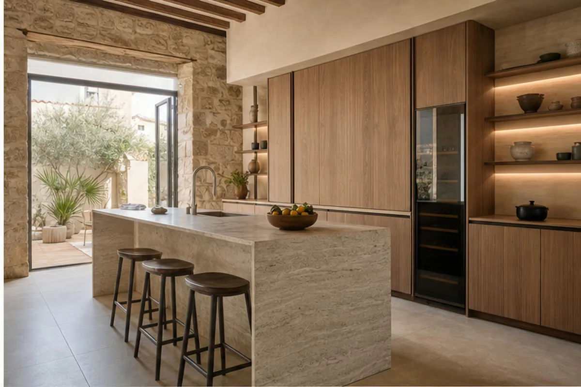
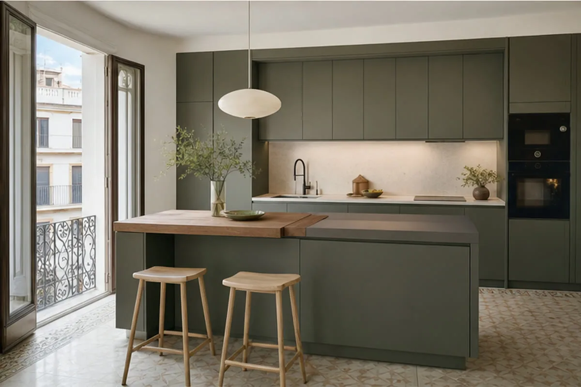
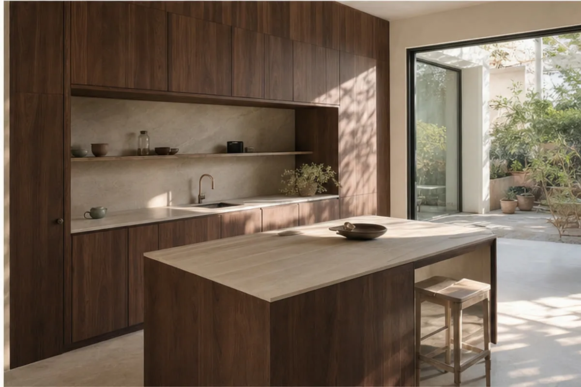
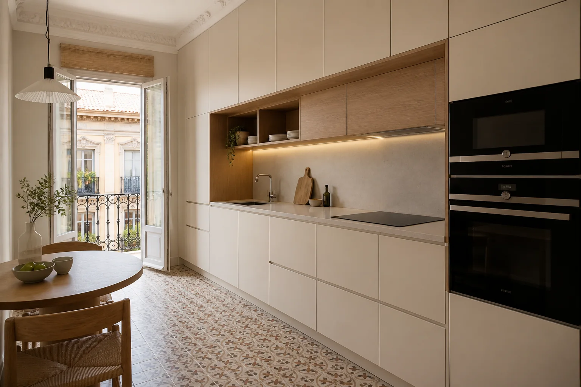
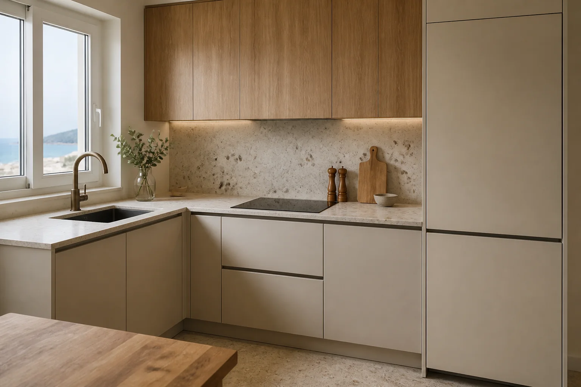
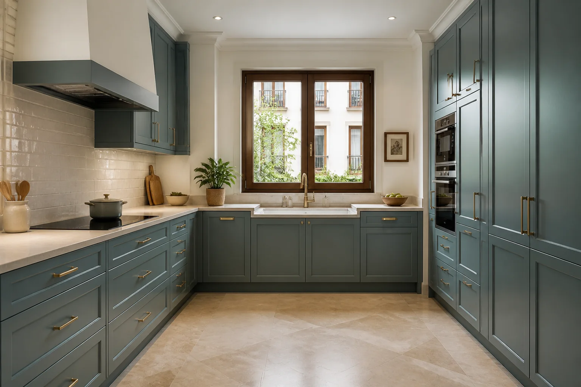
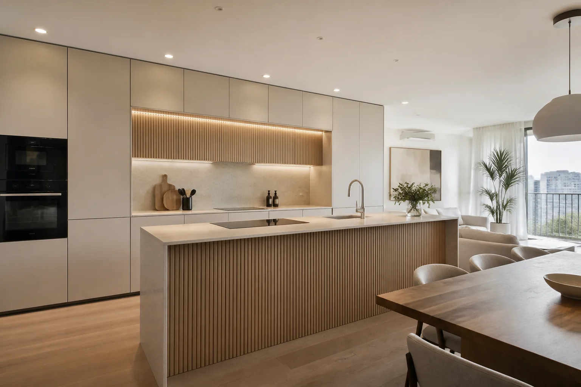
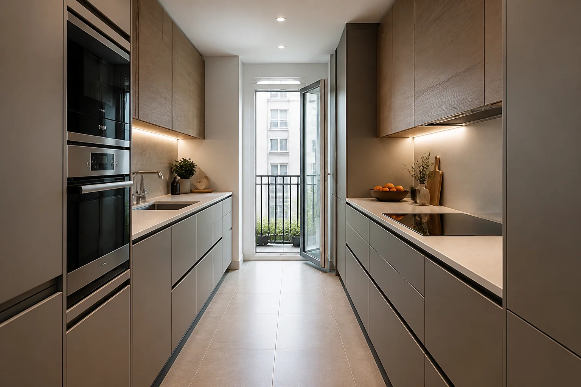
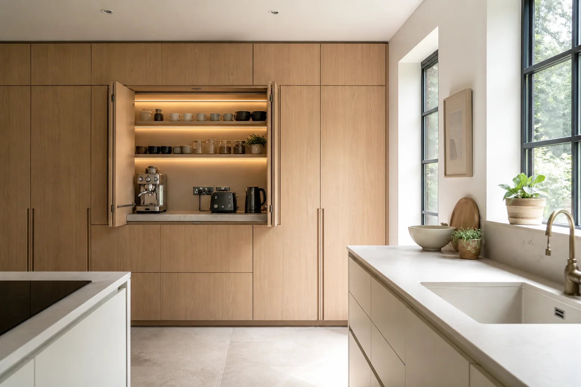
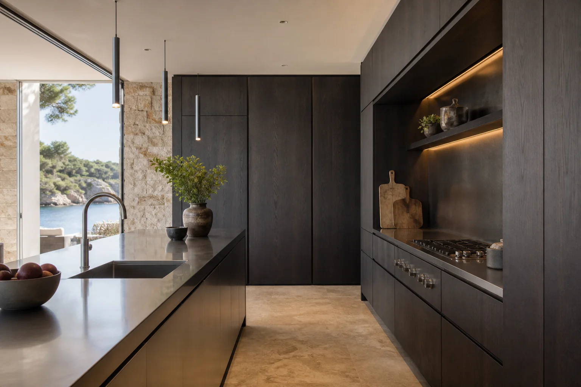
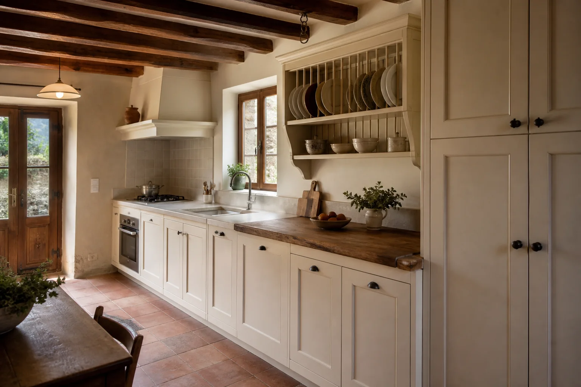
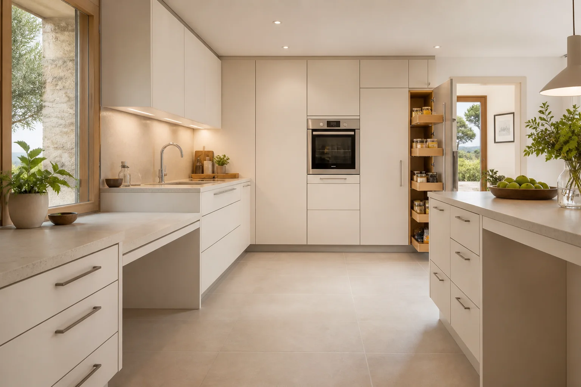
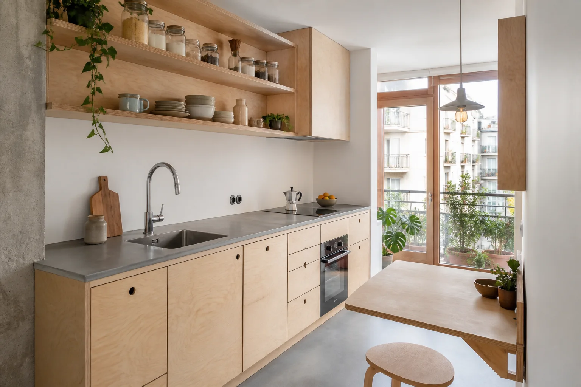
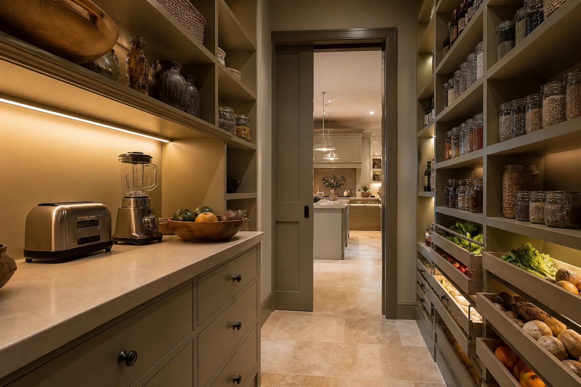
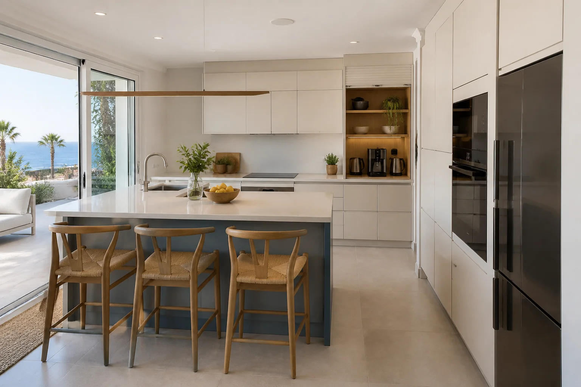
Alternatives are compared on the same plan, making differences in capacity, maintenance, appearance and total scope easier to understand.
Single-wall, galley, L, U, peninsula or island layouts are compared for storage, worktop and clear movement.
Laminate, lacquer, veneer or timber; handles, routed pulls or rails. Each option is judged for touch, care, adjustment and cost.
Drawers, pantry units, recycling, corners and small appliances are placed according to content, weight and frequency of use.
Joints, thickness, heat, staining, sinks and wall junctions are resolved with the cabinetry rather than afterwards.
These are not fixed packages. Survey and fitting follow the same discipline; the degree of customisation, equipment and detailing changes.
A clear plan, robust materials and interiors concentrated on everyday tasks.
A wider choice of interiors, fronts, worktops and lighting without losing sight of the complete cost.
For veneer, specified lacquer, stone, panelling, lighting or parts requiring additional technical and workshop development.
These checks distinguish buildable kitchen furniture from a collection of standard units, and give you concrete criteria for comparing suppliers.
Final approval records layout, finish, appliances and scope. Later changes are reviewed for their effects on price and programme before work continues.
A visual concept is not enough to make the kitchen. Every decision must become a dimension, material, fitting, machining detail or tolerance that can be checked.
In Santa Pola, the same kitchen plan may require a different breakdown because of the property and the way it is occupied. We verify geometry, services and the delivery route before manufacture, as those conditions affect both cabinetry and handling. The specification works towards space-efficient storage, durable fronts and straightforward maintenance through decisions with a stated purpose.
Cabinets, interiors, visible panels, worktops, lighting, delivery, fitting and finishing work are named so that competing quotations can be compared fairly.
The starting point for this service area is specific: Kitchen furniture for apartments, terraced houses, family homes and coastal properties. A manufacturer must preserve those priorities from proposal to workshop and from workshop to site. Cabinet dimensions, appliance clearances, finishing pieces and responsibilities stay within one scope.
Preparation, washing, cooking and storage shape the plan. Colours and handles follow once working space, openings and capacity make sense.
Before drawings are closed for Centro, Santiago Bernabéu, Playa Lisa and Tamarit, we establish how each component will enter, where it can be handled and which surfaces need protection. Colour comes later. First we reconstruct an ordinary day in which space-efficient storage, durable fronts and straightforward maintenance and realistic upkeep both matter. The shortlist supports space-efficient storage, durable fronts and straightforward maintenance, so fronts, edges, internals, worktops and hardware are assessed as one system. For manufacturing, the local brief is: kitchen furniture for apartments, terraced houses, family homes and coastal properties; options that cannot support that brief are excluded. In Santa Pola, that means balancing space-efficient storage, durable fronts and straightforward maintenance with the practical route through Centro, Santiago Bernabéu, Playa Lisa and Tamarit; both remain visible when the options are priced.
For projects around Centro, Santiago Bernabéu, Playa Lisa and Tamarit, floor level, lift, stairs, loading and the internal route are confirmed. A long component is only designed as one piece if it can arrive and be handled safely.
The final proposal identifies the contracted items. This structure shows what should be compared and approved before production.
We review current problems, household routines, planned appliances, references and investment priorities.
Dimensions, angles, levels, services, obstacles and tolerances affecting cabinets and finishing pieces are verified.
Plan, key elevations, openings, materials and interiors are presented for review before production.
Your project lead narrows the catalogue to suitable combinations and explains care, durability and cost.
Cabinets, fronts, panels and machining follow the approved solution and their intended position on site.
Delivery, assembly, levelling, cabinet connections, door and drawer adjustment and final finishing checks are coordinated.
Photographs and rough dimensions support an early review. A final quotation needs the layout, dimensions, materials, appliances and fitting conditions to be confirmed.
Users, cooking habits, pantry, crockery, recycling and small appliances requiring a home.
Appliances, extraction, sink, lighting, sockets and any planned service changes.
Area within Santa Pola, floor, lift or stairs, delivery, fitting and work coordinated with other trades.
Photographs, rough dimensions, walls, windows, columns and any elements that will remain.
Photographs, rough dimensions, location, priorities and references establish fit and the next useful step.
Survey, approved layout, materials, appliances, scope, fitting conditions and programme are agreed before production.
There is no need to wait for a complete drawing. Send the information you have and we will identify the next useful check.
Send photographs and dimensions →A selection of experiences covering the survey, design decisions, material guidance, manufacture and fitting.
Substrate, front, edge, interior, hardware and worktop operate together. We compare options around use, cleaning, moisture, daylight and the planned investment.
For a project in Santa Pola, you will receive a reasoned shortlist. We explain what each option improves, the care it needs and its effect on the quotation.
Have an idea for your furniture but aren't sure where to start? Tell me what you have in mind or send me a photo of your space. We can talk it through together. I'll explain the options and answer your questions, so you can decide in your own time.
No obligation, even if you don't have measurements yet.
Yes. We design, manufacture and fit custom kitchen furniture for projects in Santa Pola. Coverage and the survey are confirmed after the location, scope and access have been reviewed.
It can be assessed, but responsibilities must be explicit: who surveys, who supplies the worktop and appliances, what delivery includes, and who handles fitting and finishing.
No. Room photographs, rough measurements, location and a clear description of what needs to change are enough for an initial review. Manufacturing dimensions are verified later.
Your project lead compares a shortlist suited to use, cleaning, daylight, weight and the planned investment. You are not expected to choose from an unfiltered catalogue.
After layout, materials, appliances and installation conditions are approved. The programme is stated before production and may need review if the scope changes.
The proposal and contract terms identify the warranty applying to cabinetry and fitting, together with care guidance. They do not replace any applicable statutory consumer rights.
Only when they appear as explicit items. The quotation distinguishes cabinetry, interiors, fronts, hardware, worktops, lighting, appliances, delivery, fitting and third-party work.
Con unas fotos, medidas aproximadas y una idea de uso podemos preparar una primera orientación antes de concertar la medición.