Installation planned ahead
Access, dates and dependencies with other work are checked before manufacture.
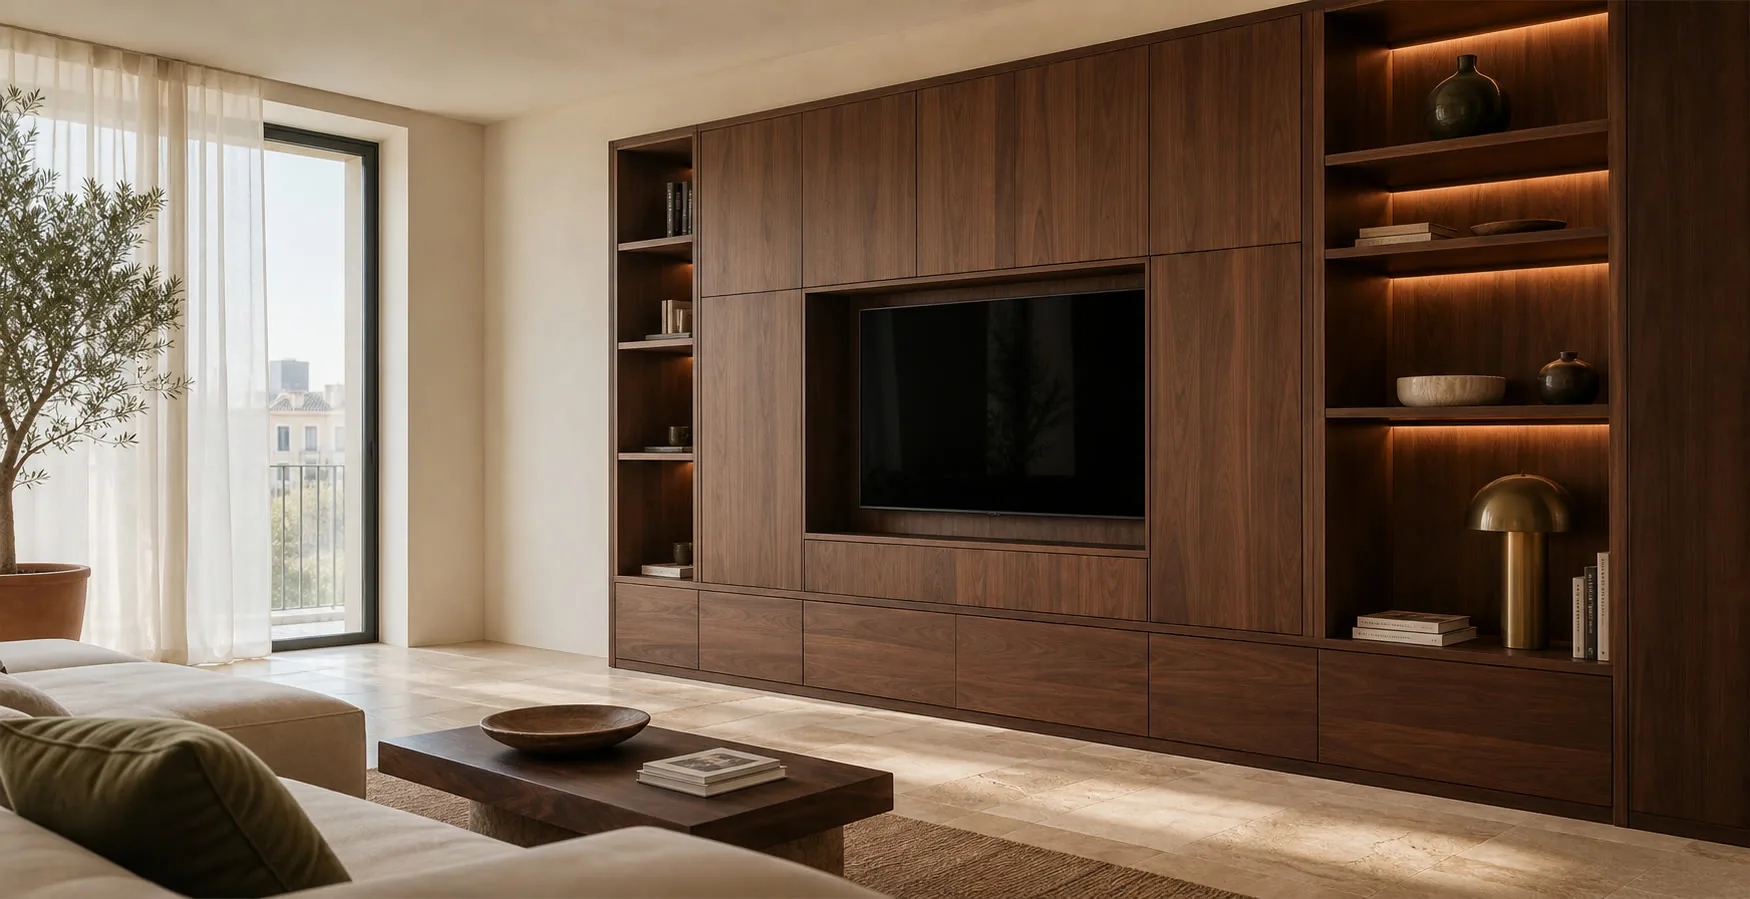
We design custom furniture for newly occupied homes in Santa Pola. Each room keeps its own purpose while proportions, materials and installation are coordinated across the property.
Definimos medidas, capacidad, acabados y montaje antes de fabricar para que cada decisión responda al espacio y al uso reales.
Access, dates and dependencies with other work are checked before manufacture.
We identify what must be ready for moving day and what can follow later.
Finishes link the rooms without repeating one formula everywhere.
Furniture, equipment, delivery and fitting are identified at each stage.

Have an idea for your furniture but aren't sure where to start? Tell me what you have in mind or send me a photo of your space. We can talk it through together. I'll explain the options and answer your questions, so you can decide in your own time.
No obligation, even if you don't have measurements yet.
Good furnishing is not about filling every room. The Santa Pola project orders functions, fixed furniture and priorities before loose pieces are selected.
Furniture supports work, guests and storage with as little daily rearrangement as possible.
Layout, appliances, worktops, tall units and storage are fixed before decorative pieces.
Coats, shoes, keys and everyday departure items are given a place without crowding the doorway.
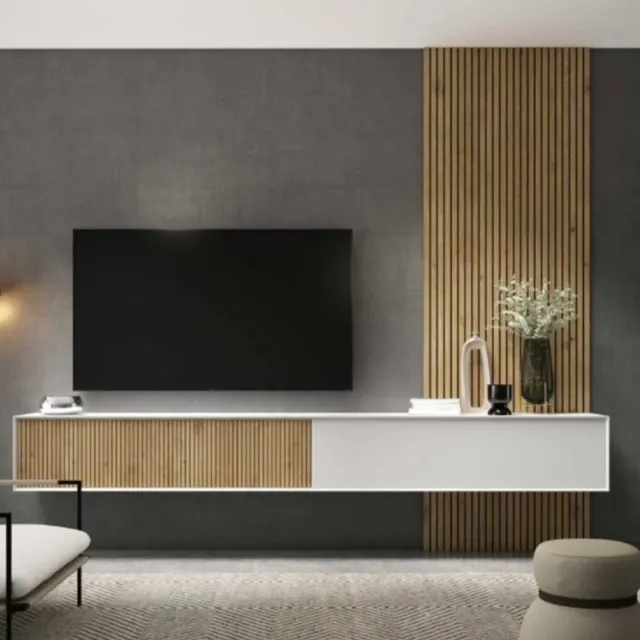
Media furniture, sideboards, display, benches and tables respond to circulation, light and services.
Wardrobes, headboard and bedside units share dimensions and finishes without making the room feel like a showroom.
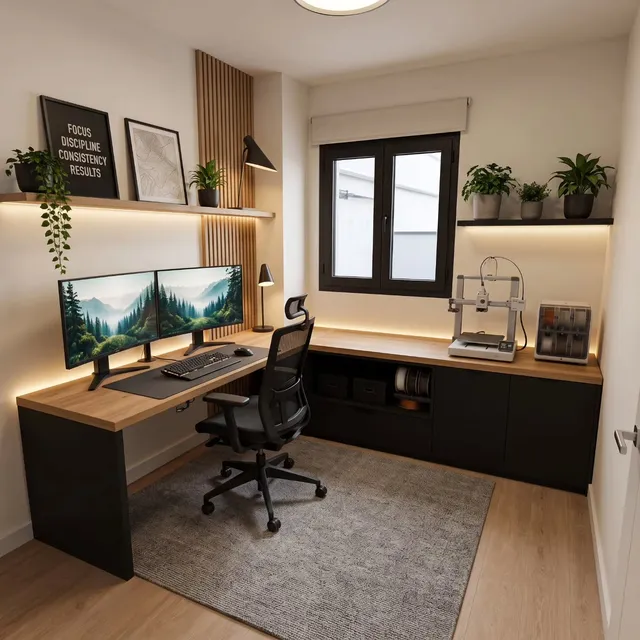
Safe storage, desks and beds answer current routines while allowing for foreseeable change.
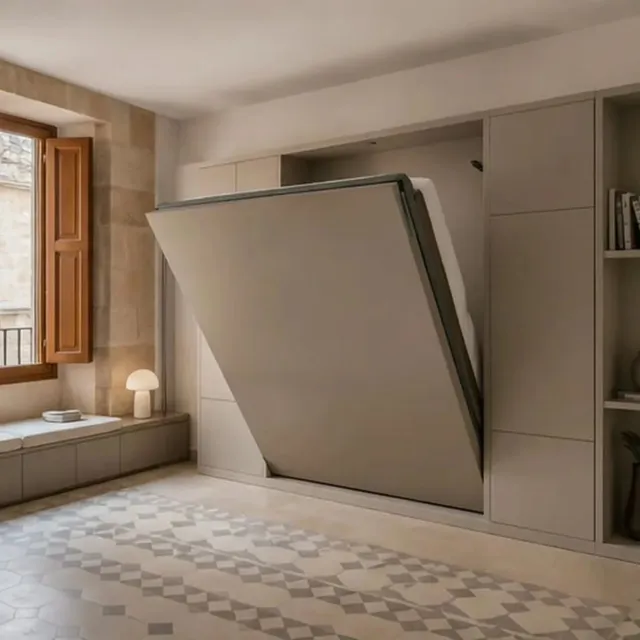
Sixteen configurations showing different layouts, finishes and ways to integrate the furniture into a real room.
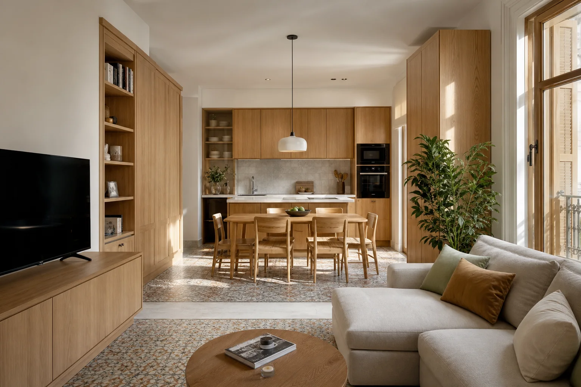
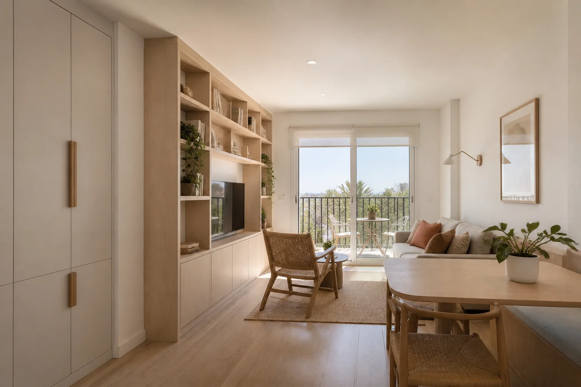
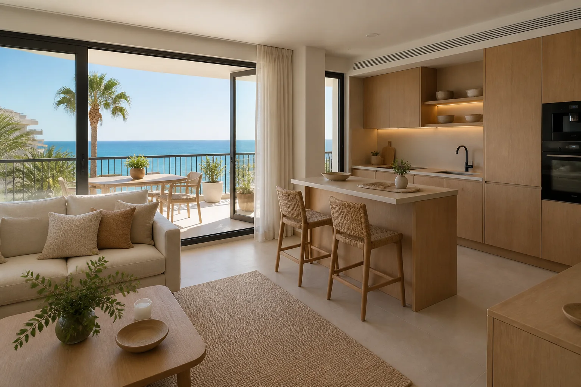
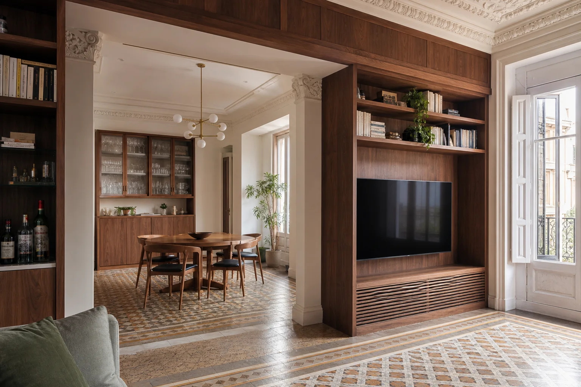
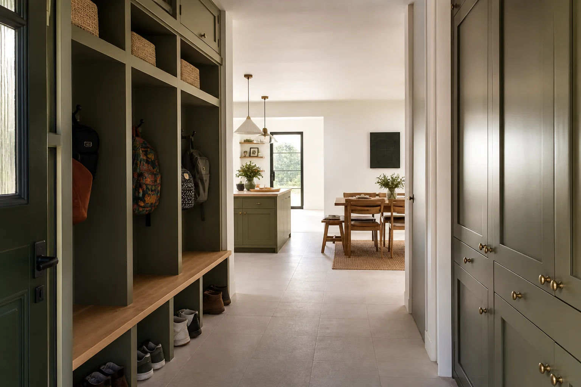
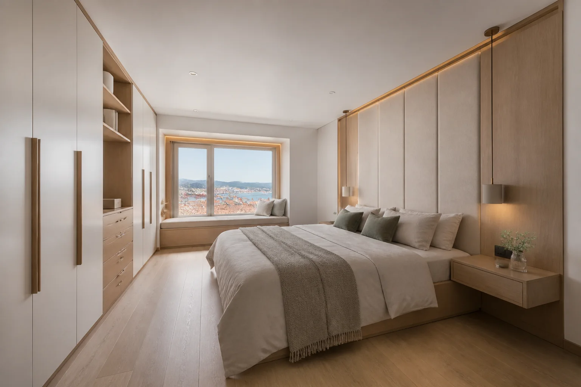
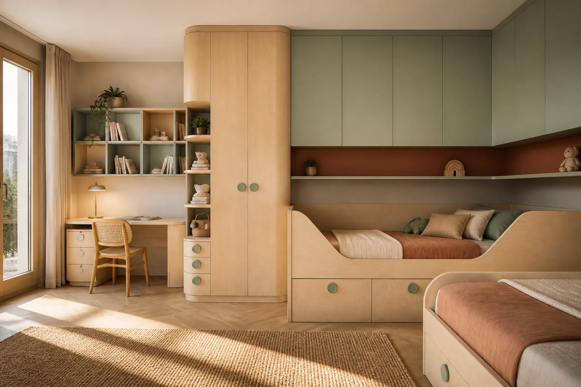
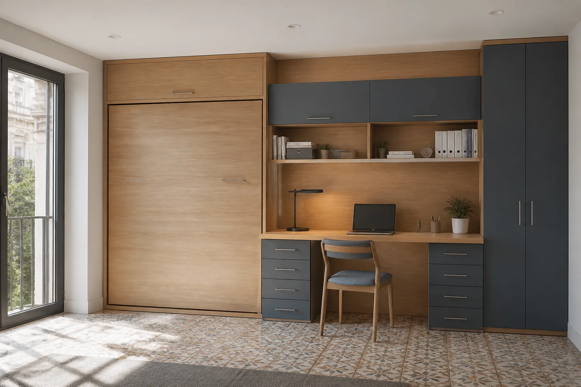
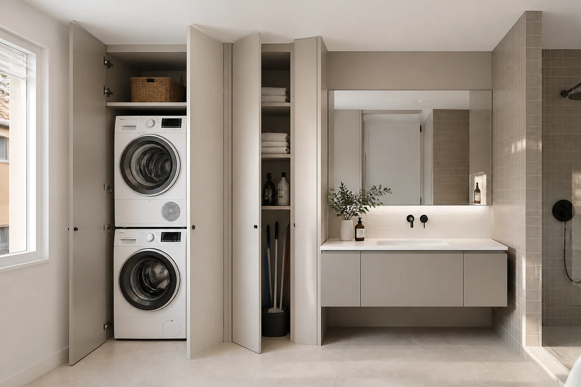
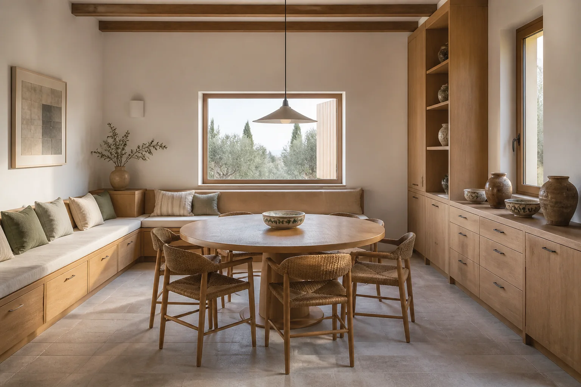
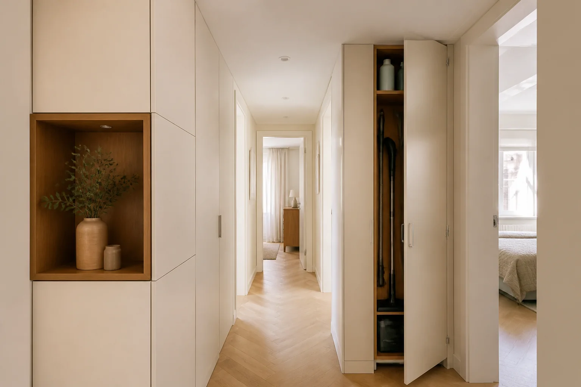
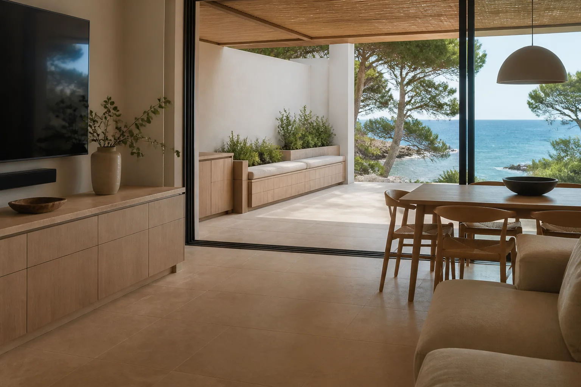
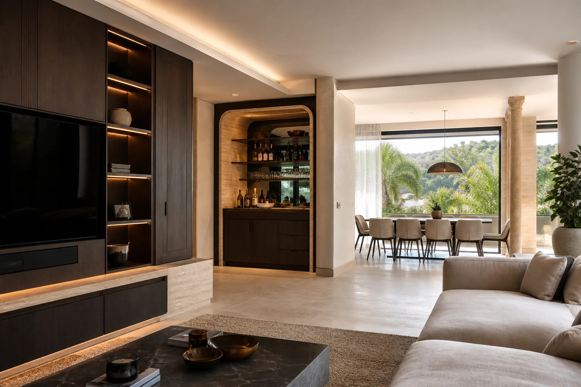
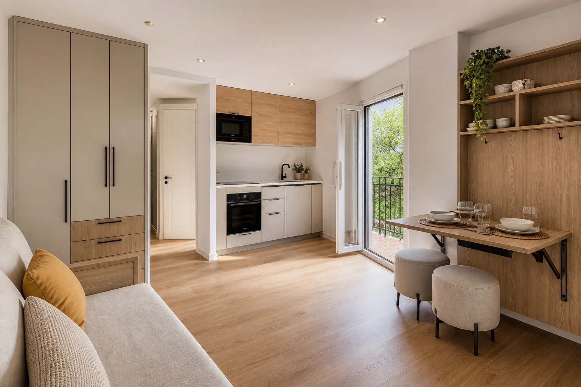
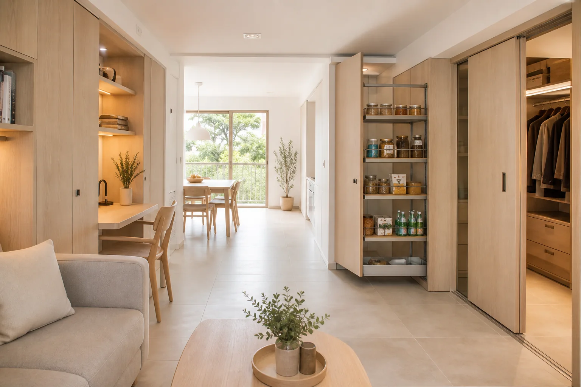
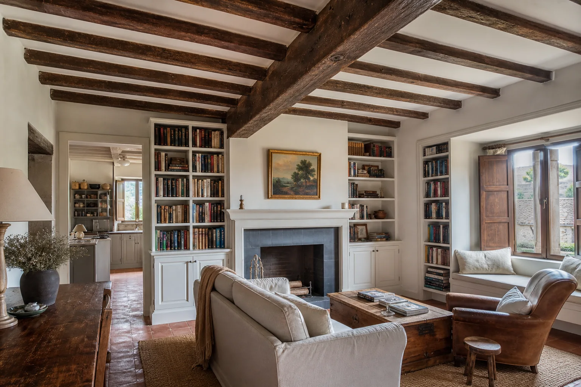
The scope can respond to the moving date, budget and how far the interior design has already progressed.
Kitchen, principal wardrobes, entrance storage and the key living-room functions are delivered first.
The complete direction is defined, while manufacture and fitting are split by floor, room or priority.
Fixed joinery and coordinated pieces are developed within one material direction and installation programme.
Architect or interior-designer information is integrated with survey, workshop production and fitting.
The scope can change without losing the overall view. The difference is how many decisions and pieces are coordinated from the outset.
Investment focuses on the kitchen, principal storage and daily functions.
The project extends to living rooms, bedrooms, entrances and flexible areas.
Greater detail, special materials and closer coordination with other disciplines.
Every room has one condition that drives the rest: a pillar, a low socket, a door swing, a sloping ceiling or a tight route in. We identify it early. For a project in Santa Pola, we also include sunlit rooms in that first review.
A bed, kitchen, clothes and daily belongings need a working place immediately. We identify that core so secondary pieces do not hold up the project.
Developer drawings guide the layout, but manufacture waits for completed floors, sockets, skirting, doors and final dimensions to be checked.
One timber or colour can provide continuity while proportions, texture and visual weight change with the light and use of each room.
Television, router, lighting, appliances and workstations are coordinated before backs and panels are closed.
Work affecting other trades or move-in readiness comes first. Independent pieces can be delayed without losing the overall direction.
Finished floors, controlled humidity, working utilities and clear routes reduce risk and protect the new surfaces.
Every room has one condition that drives the rest: a pillar, a low socket, a door swing, a sloping ceiling or a tight route in. We identify it early. For a project in Santa Pola, we also include sunlit rooms in that first review.
We note sunlit rooms because the new work must meet it cleanly. That coordination point is then reflected in the drawing, timing and quotation.
Nominal dimensions do not show how a drawer opens beside a bed or how a door passes a table. We draw the movement around bespoke living-room furniture, then adjust the composition so it remains comfortable in use.
Interior fittings, visible ends, lighting, cut-outs, delivery and fitting are named in the scope. That lets you compare alternatives without wondering what has silently disappeared from the price.
Colour and grain are assessed against daylight and artificial light. This is especially important for fresh coastal interiors, where a sample viewed under showroom lighting can read very differently at home.
A premium surface is not automatically the right surface. We compare touch, repairability, resistance and cleaning, and explain where a simpler material may perform better.
Every room has one condition that drives the rest: a pillar, a low socket, a door swing, a sloping ceiling or a tight route in. We identify it early. For a project in Santa Pola, we also include storage for seasonal equipment in that first review.
A long, seamless-looking piece may still need to arrive in several modules. Access through the building is surveyed so divisions land in deliberate places and do not weaken the design.
The address in Santa Pola adds useful context. We may be working with seafront apartments, town homes and properties used during the holiday season; the measured property then decides which of those considerations genuinely applies.
Salt and sand can change the largest safe part size and the order in which the piece is assembled. We settle that before workshop breakdown, so visible divisions remain intentional.
The room, not the catalogue, is the colour reference. We review small service lifts before confirming timber tone, lacquer sheen or a strongly textured surface.
We note sunlit rooms because the new work must meet it cleanly. That coordination point is then reflected in the drawing, timing and quotation.
Colour and grain are assessed against daylight and artificial light. This is especially important for fresh coastal interiors, where a sample viewed under showroom lighting can read very differently at home.
Every finish need not be selected. We do need to understand the property, programme, priorities and likely investment level.
Plan, size, location, date and handover status.
Routines, ages, home working, hobbies and storage needs.
What must be ready for moving day and what can wait.
Rooms, materials and furniture you want to retain or avoid.
Rooms, needs, programme and first scope range.
Approved dimensions and specification with manufacture, fitting and phases detailed.
If you do not yet have the keys, we can begin from drawings and verify dimensions when the property becomes accessible.
Send photographs and dimensions →A selection of experiences covering the survey, internal layout, door system, finish and final fitting.
Materials are compared for light, touch, maintenance and continuity, as well as the effort each surface genuinely deserves.
Different specification levels can sit within one project when some functions justify greater investment than others.
Have an idea for your furniture but aren't sure where to start? Tell me what you have in mind or send me a photo of your space. We can talk it through together. I'll explain the options and answer your questions, so you can decide in your own time.
No obligation, even if you don't have measurements yet.
Yes. We can develop their scheme and agree responsibilities for drawings, dimensions, samples, services and approvals.
No. We can define the full direction and deliver it in phases. Kitchens, principal wardrobes and essential functions usually come first.
Yes, as a starting point. Final manufacturing dimensions are checked in the completed property because finishes and services can alter the usable space.
A timber, colour or detail may repeat, but each composition responds to its own light, scale, use and maintenance needs.
The scope identifies design, furniture, internals, hardware, finishes, delivery, fitting and any third-party work that needs coordination.
Yes, when access is authorised and the property is ready. Dates and dependencies are confirmed before production is committed.
Con unas fotos, medidas aproximadas y una idea de uso podemos preparar una primera orientación antes de concertar la medición.